13403 Copper Head Drive, Riverview, FL 33569
- $364,900
- 4
- BD
- 3
- BA
- 2,812
- SqFt





- List Price
- $364,900
- Status
- Active
- Days on Market
- 34
- MLS#
- O6417507
- Property Style
- Single Family
- Year Built
- 2003
- Bedrooms
- 4
- Bathrooms
- 3
- Baths Half
- 1
- Living Area
- 2,812
- Lot Size
- 7,682
- Acres
- 0.18
- Total Acreage
- 0 to less than 1/4
- Legal Subdivision Name
- Boyette Creek Ph 1
- MLS Area Major
- Riverview
Property Description
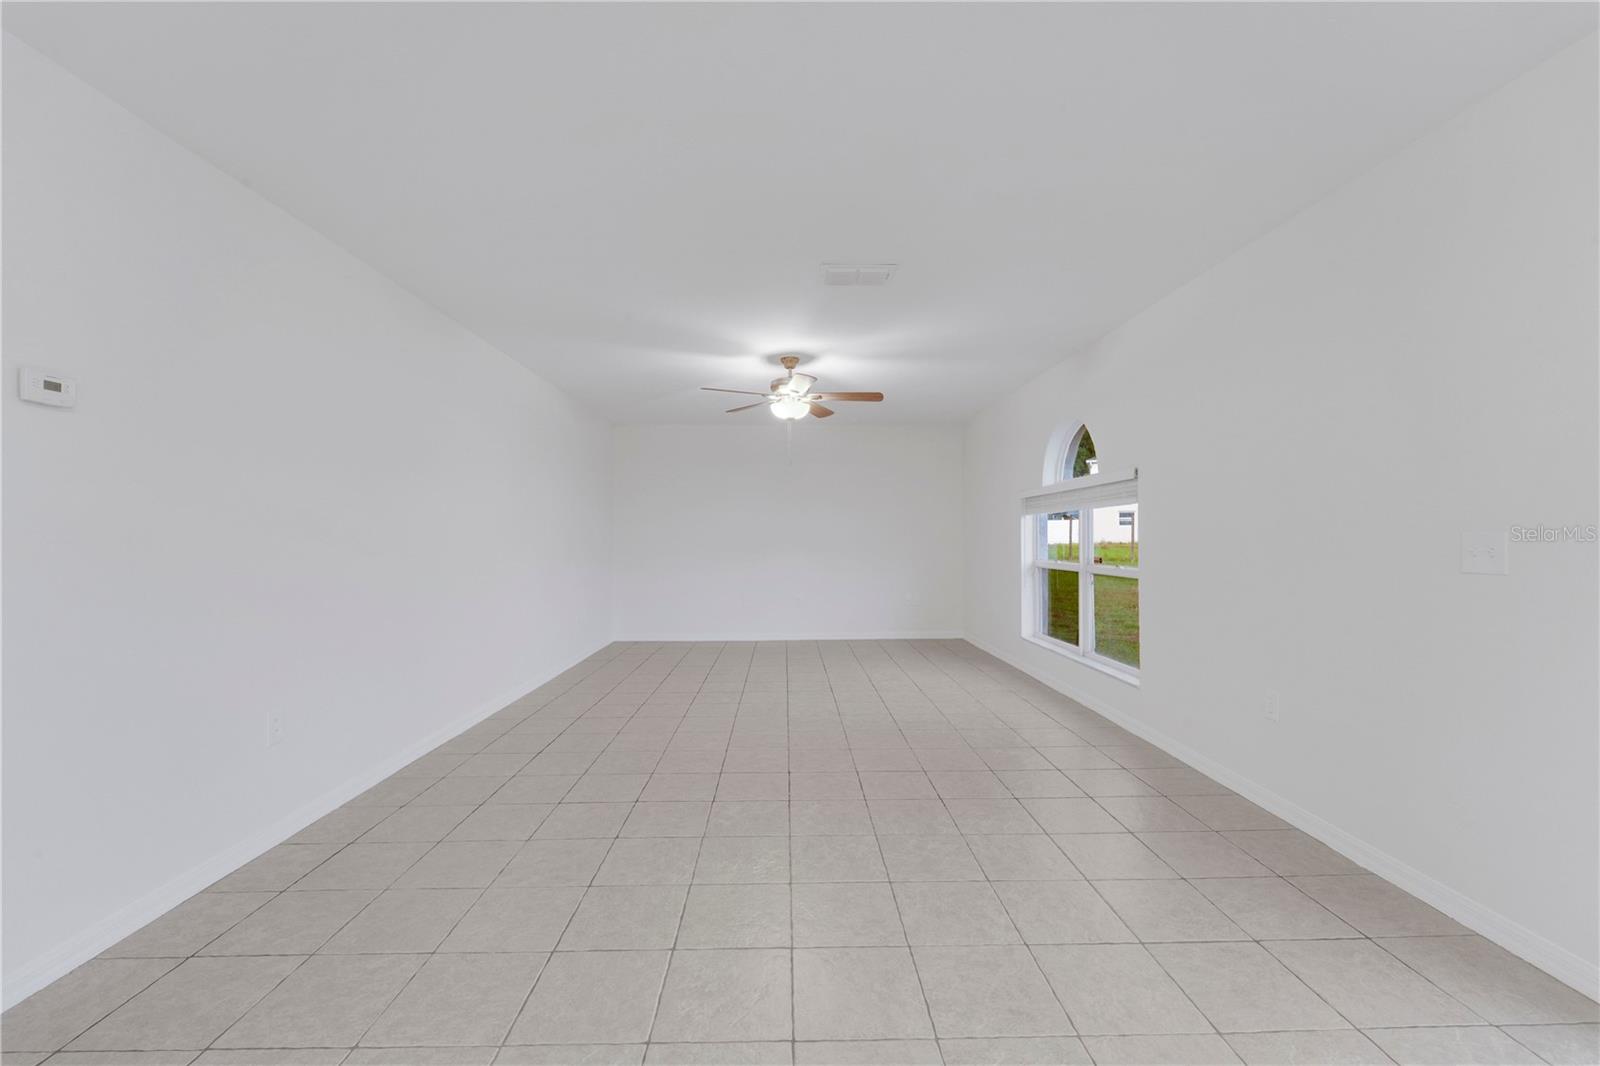
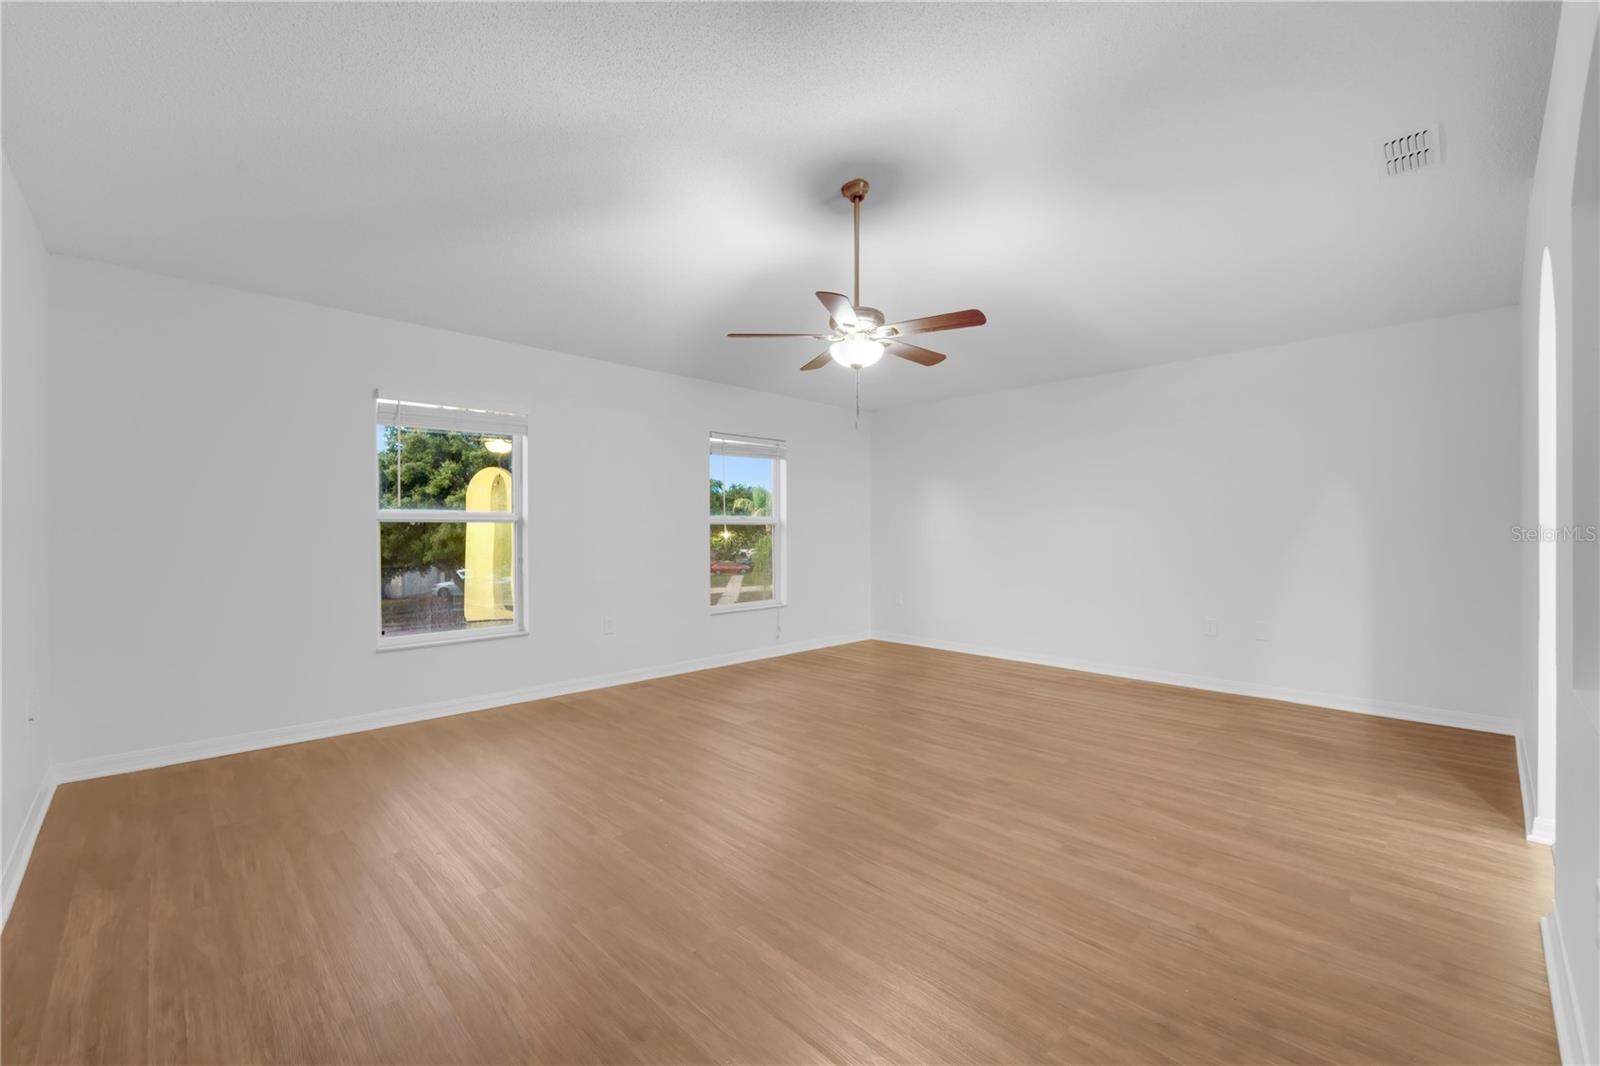
VR tour available. Seller offering $15,508 toward buyer closing costs, prepaid expenses, and/or interest rate buydown! 2022 ROOF, NEW WATER HEATER, AND FRESH INTERIOR AND EXTERIOR PAINT! New photos coming soon. Wonderful opportunity to own this spacious 4-bedroom, 2.5-bath home with a 2-car garage in the desirable Boyette Creek community. Offering over 2,800 square feet of living space, this home features a functional floor plan with formal living and dining rooms, a spacious family room, soaring volume ceilings, an upstairs loft, and an inside laundry room. The kitchen offers abundant cabinet and counter space, a center island with sink, and overlooks the main living area. Upstairs, the generous primary suite features dual vanities, a garden tub, separate shower, and a large walk-in closet. The oversized secondary bedrooms provide plenty of space for family, guests, or a home office. Step outside to enjoy peaceful pond views from the covered patio and backyard. Conveniently located near shopping, dining, parks, and schools, with easy access to Brandon, Westfield Brandon Mall, Downtown Tampa, MacDill Air Force Base, and major highways. Closing cost credit requires use of Seller's preferred lender.
/u.realgeeks.media/kellydecarlucci/custom/logo-kd-green.png)
Additional Information
- Taxes
- $6685
- Minimum Lease
- 6 Months
- HOA Fee
- $144
- HOA Payment Schedule
- Semi-Annually
- Community Features
- No Deed Restriction
- Property Description
- Two Story
- Zoning
- PD
- Interior Layout
- Thermostat
- Interior Features
- Thermostat
- Floor
- Laminate, Tile
- Appliances
- Dishwasher, Disposal, Microwave, Range
- Utilities
- Cable Available, Electricity Connected
- Heating
- Central
- Air Conditioning
- Central Air
- Exterior Construction
- Block, Stucco
- Exterior Features
- Sidewalk
- Roof
- Shingle
- Foundation
- Slab
- Pool
- No Pool
- Garage Carport
- 2 Car Garage
- Garage Spaces
- 2
- Elementary School
- Boyette Springs-Hb
- Middle School
- Barrington Middle
- High School
- Newsome-HB
- Pets
- Allowed
- Flood Zone Code
- X
- Parcel ID
- U-26-30-20-63Y-A00000-00032.0
- Legal Description
- BOYETTE CREEK PHASE 1 LOT 32 BLOCK A
Listing courtesy of PROPERTY LOGIC RE. 407-909-3436
Mortgage Calculator
StellarMLS is the source of this information via Internet Data Exchange Program. All listing information is deemed reliable but not guaranteed and should be independently verified through personal inspection by appropriate professionals. Listings displayed on this website may be subject to prior sale or removal from sale. Availability of any listing should always be independently verified. Listing information is provided for consumer personal, non-commercial use, solely to identify potential properties for potential purchase. All other use is strictly prohibited and may violate relevant federal and state law. Data last updated on