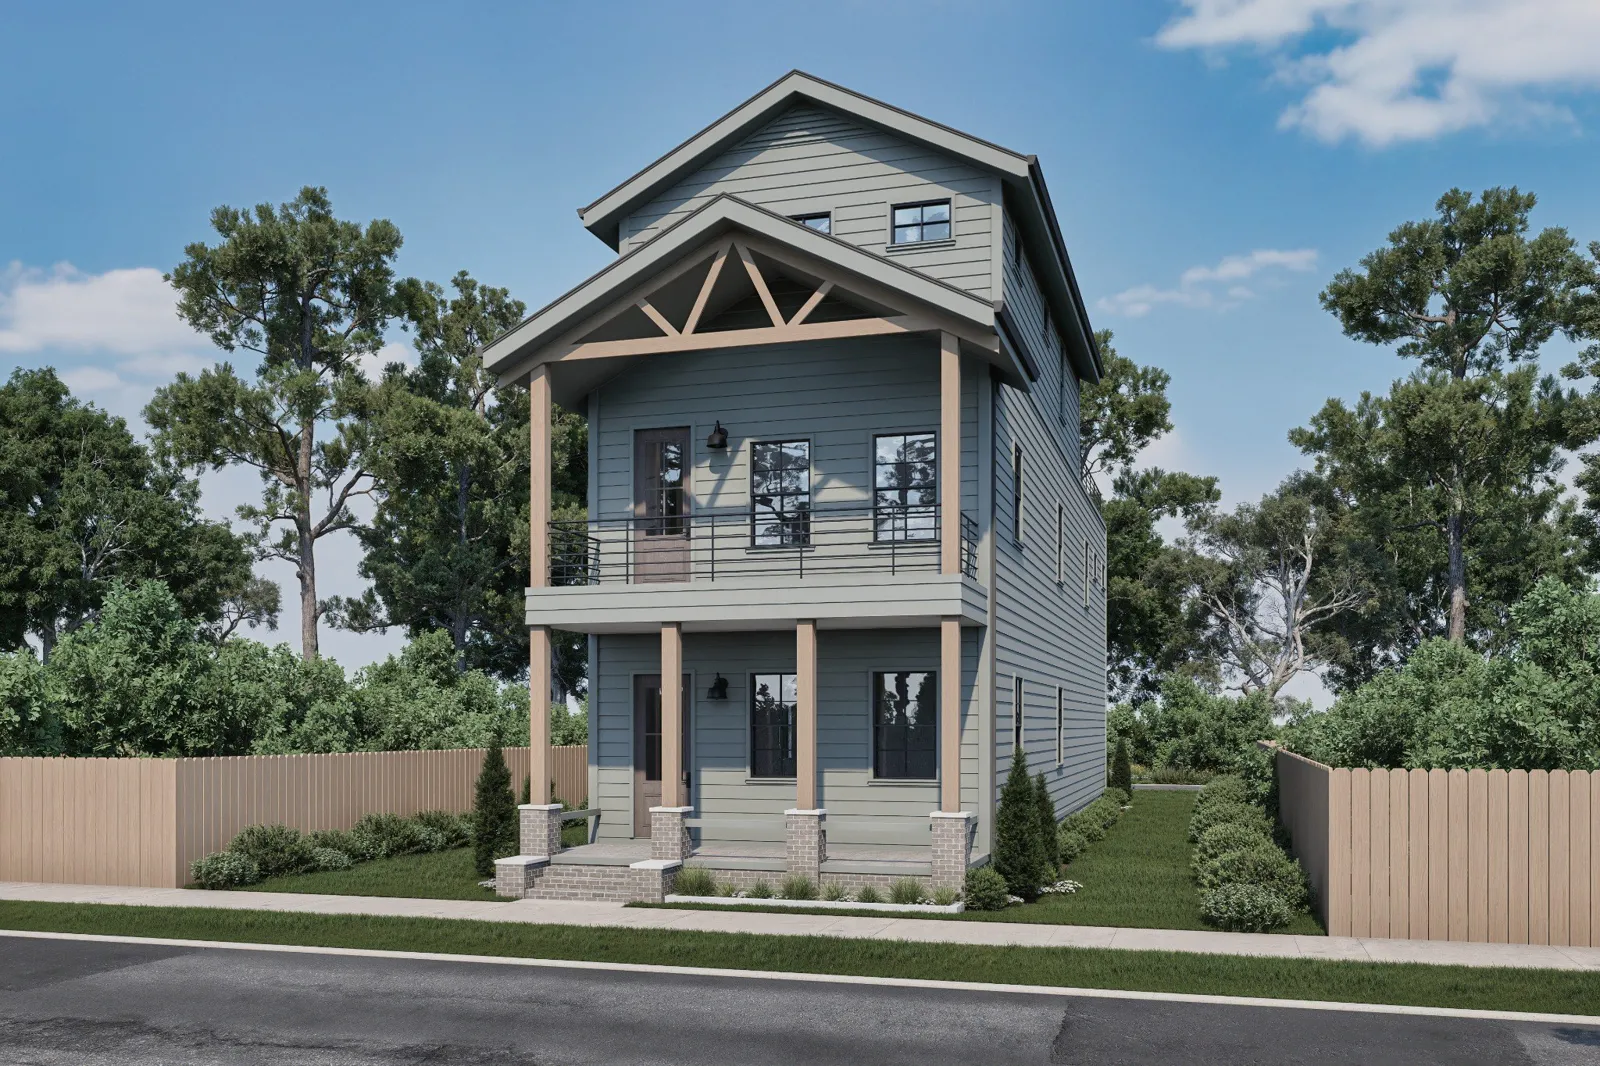
1819 E 5th Avenue
A Modern Casita With an Old Ybor Soul
New construction in Historic Ybor City is a rare opportunity. The front porch meets the sidewalk in the close, street-facing tradition that helps define the neighborhood, while the three-story residence offers the privacy of a single-family home, a private two-car garage, rooftop outdoor living and no HOA.
 Kelly M. DeCarlucci, REALTOR®
$1,500,000
Pre-construction luxury residence, including homesite and construction
Optional builder upgrades: private elevator and rooftop soaking pool.
Request InformationCall Kelly 813-495-1616View the MLS Listing
Plans and specifications are subject to modification during final design, permitting and construction.
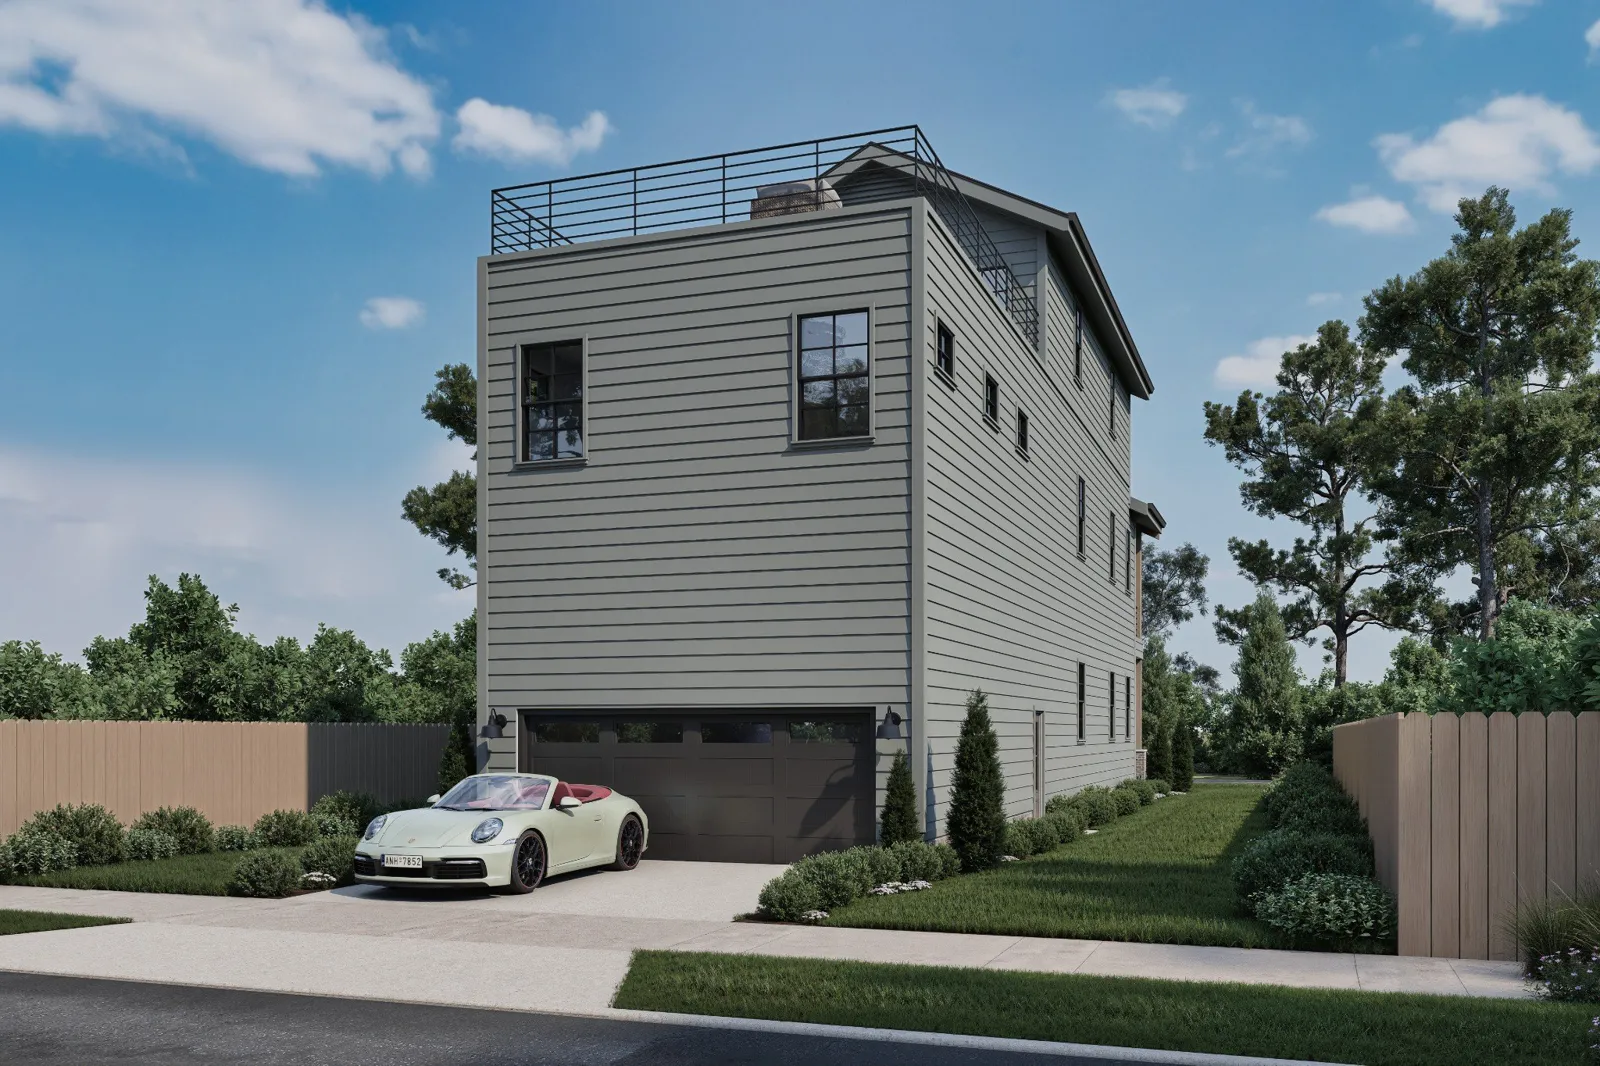
Explore the residence, level by level.
The residence was designed by SOL Design Studio, LLC and is planned to be constructed by MION Construction Company, Inc. Select any floor plan to view the full-size drawing.
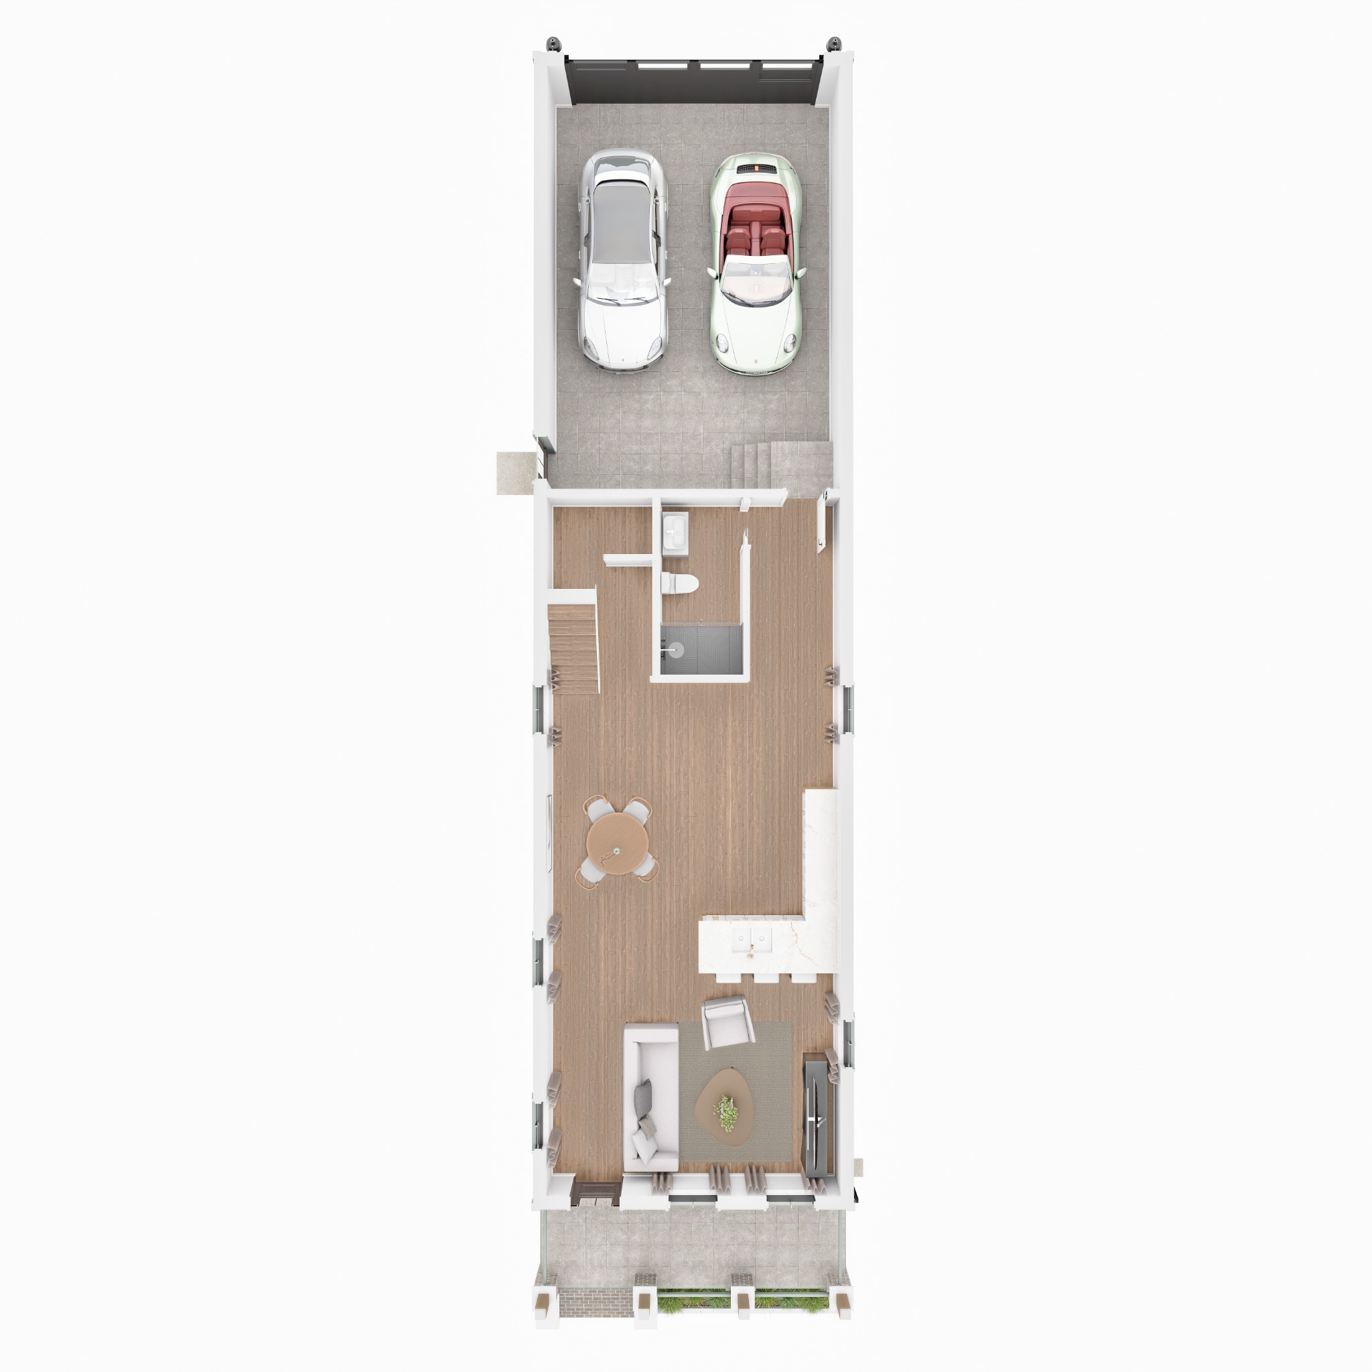
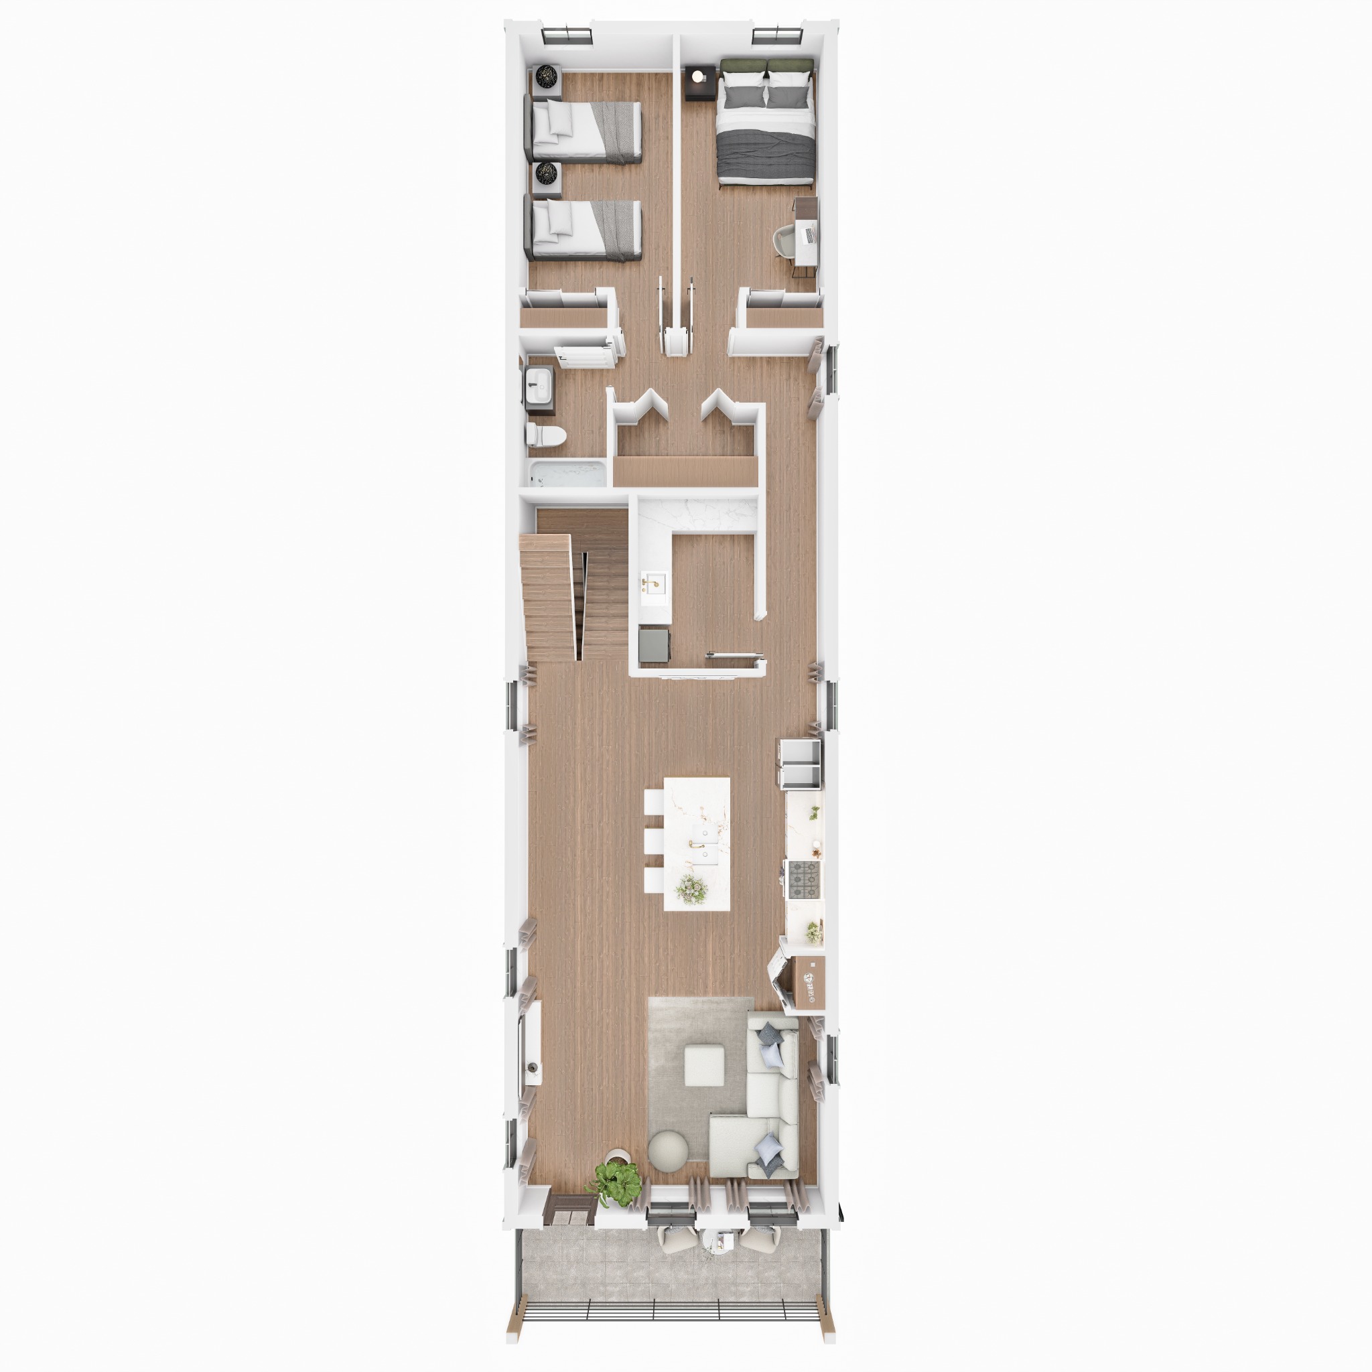
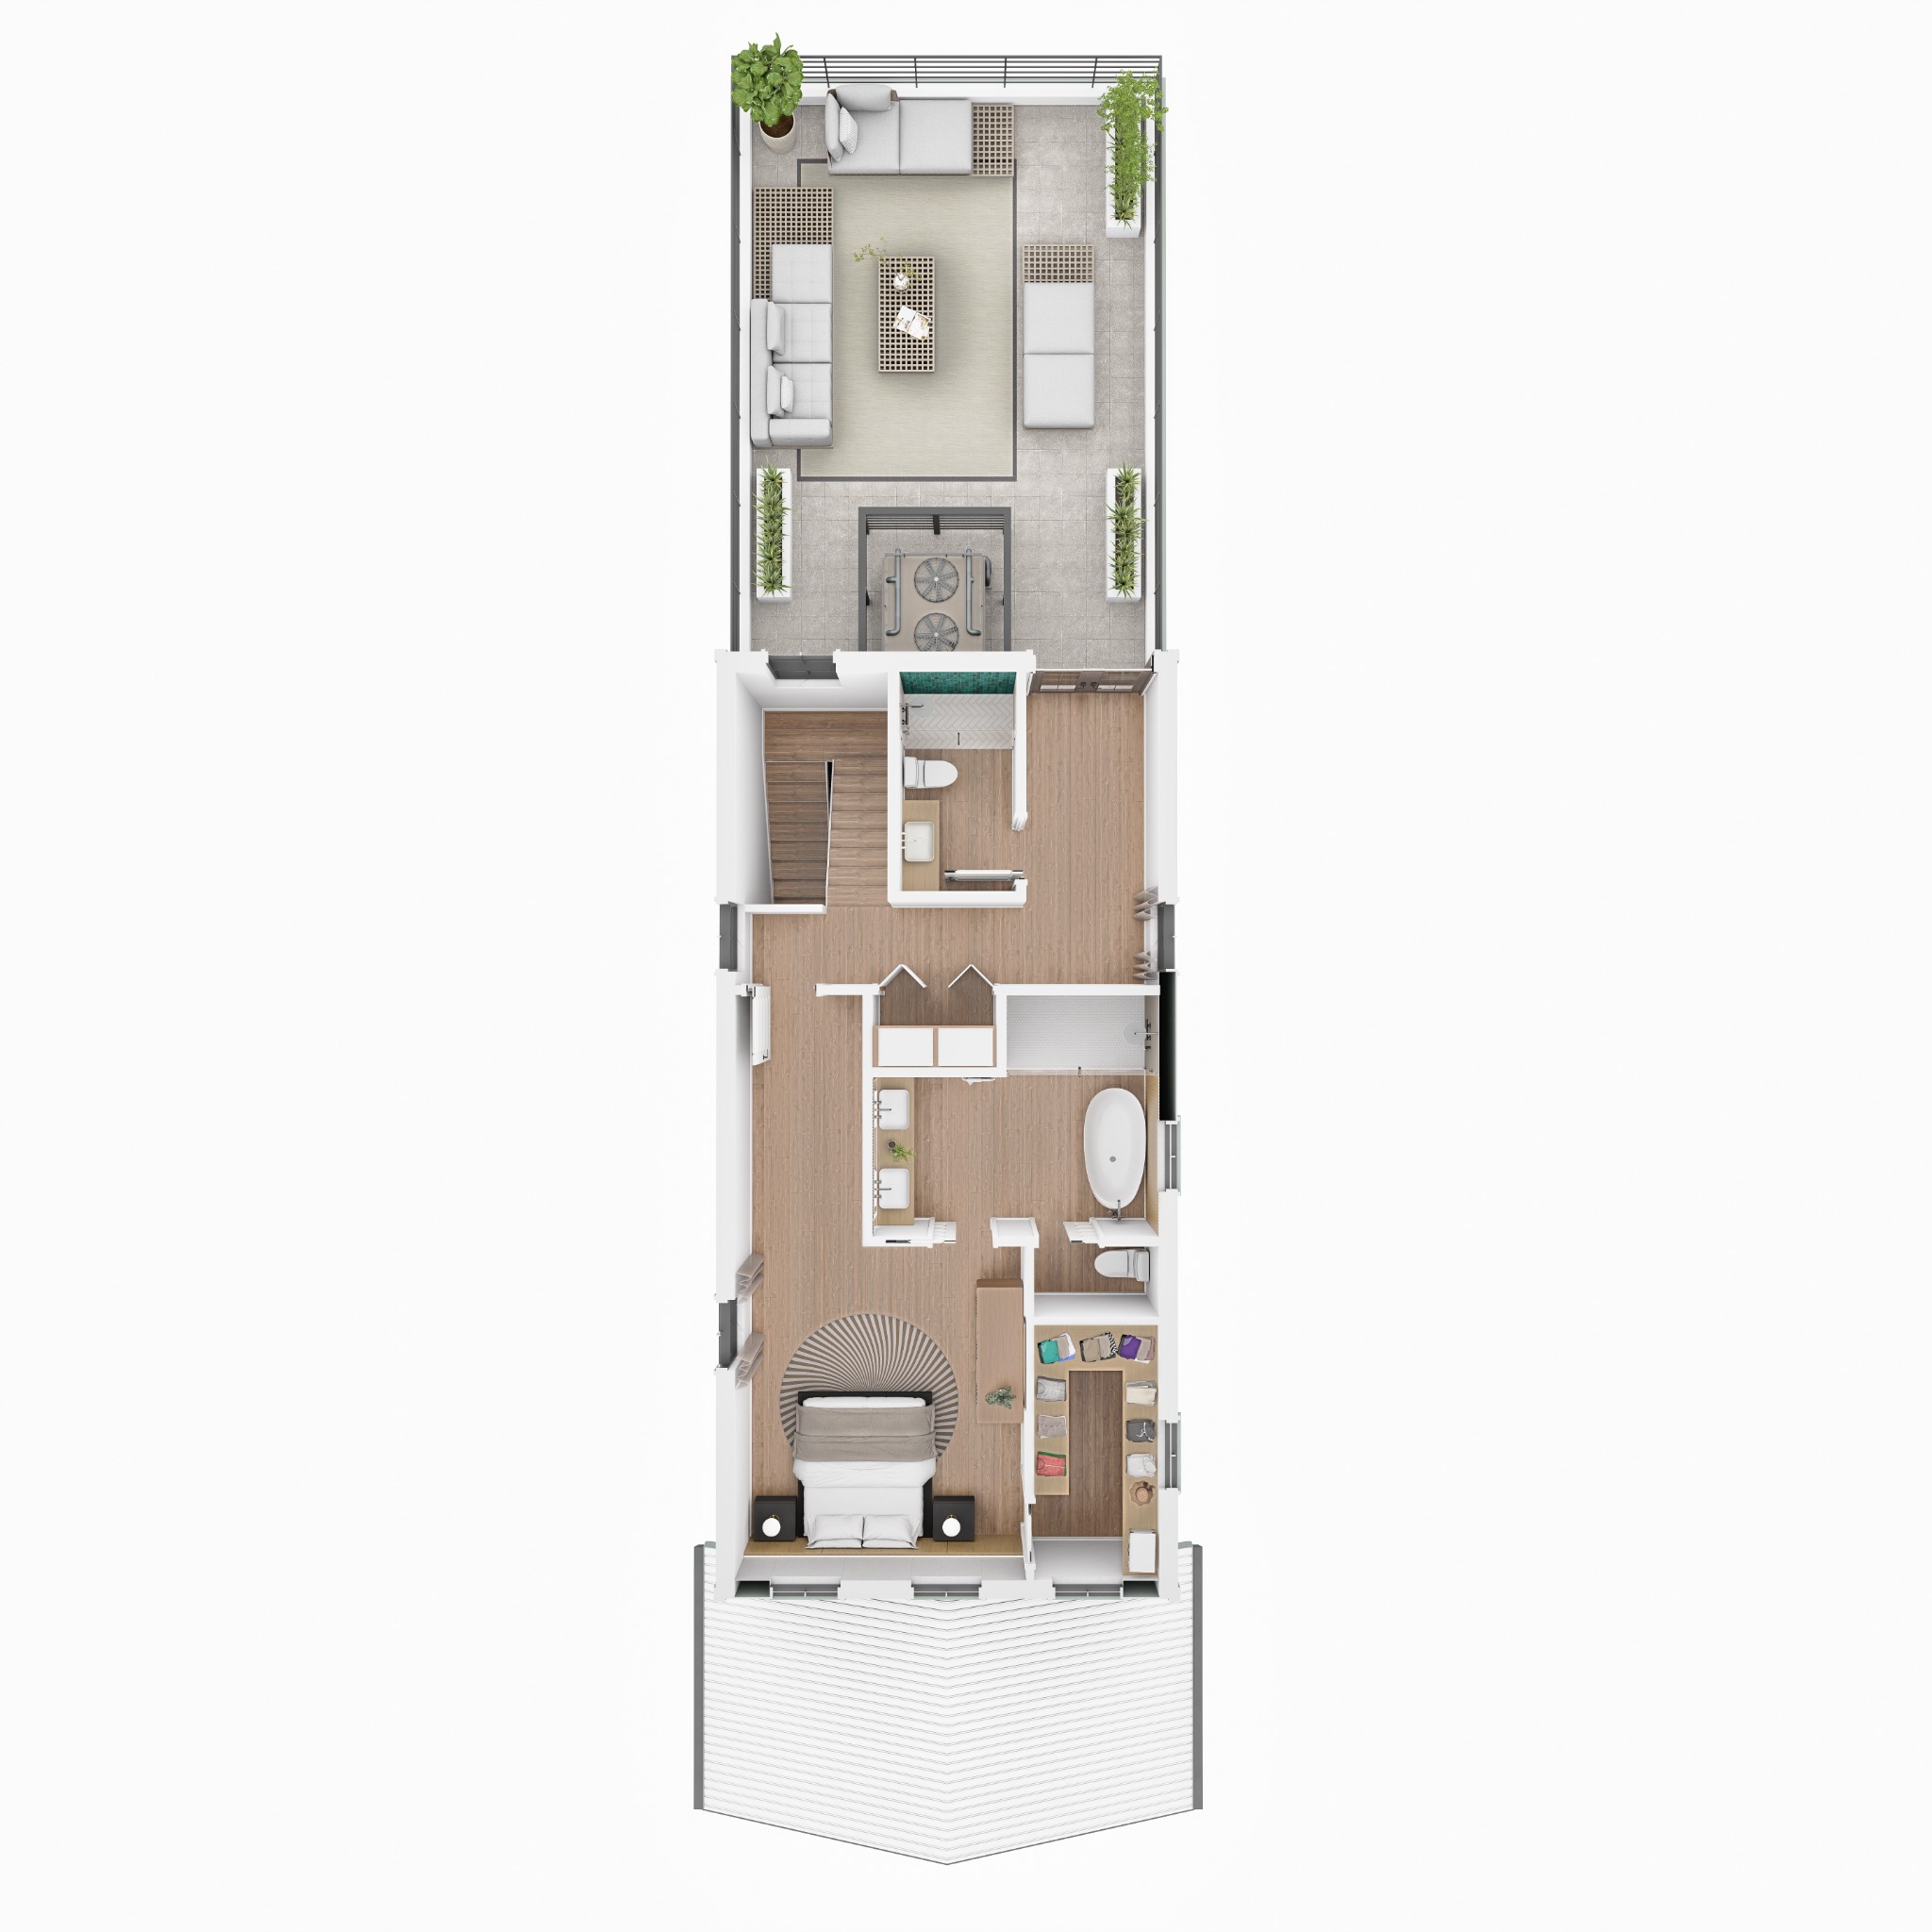
Architectural floor plans are presented for project review. Final plans and specifications are subject to modification during design, permitting and construction.
Experience 1819 and Historic Ybor City.
Picture a quiet morning with coffee on the rooftop, an evening cigar as Ybor settles in below, and a home that feels connected to a neighborhood with a story of its own.
More than a residence in Historic Ybor City.
1819 E 5th Avenue sits within a part of Ybor where residential character, commercial opportunity, public investment and Tampa's urban core come together. These designations can matter to a buyer considering a residence, an appropriately permitted business use, a live-work concept or a longer-term investment strategy.
YC-6 Ybor Community Commercial
YC-6 is a community-commercial zoning district that also recognizes residential uses historically found in this part of Ybor. Residential, commercial, mixed-use and live-work concepts may be worth exploring, subject to the proposed use, Historic Ybor design review, parking, permitting and City of Tampa approval.
Federal Opportunity Zone
The E. 5th Avenue parcels are within a Federal Opportunity Zone. Qualifying investments made through the required structure may offer federal tax-planning benefits. Tax treatment is not automatic and should be reviewed with qualified tax and legal advisers under the rules in effect at the time of investment.
Ybor City CRA
The properties are within the Ybor City Community Redevelopment Area. CRA investment supports district infrastructure, capital improvements and economic development. Depending on the project and current program requirements, qualifying owners or businesses may also be able to explore available commercial grants or incentives.
One of three adjoining E. 5th Avenue parcels.
The residence is planned for 1819 E 5th Avenue, one of three adjoining parcels under common ownership with 1821 and 1823 E 5th Avenue. The 1819 homesite is also offered on its own as vacant land for $450,000, without the residence or construction.
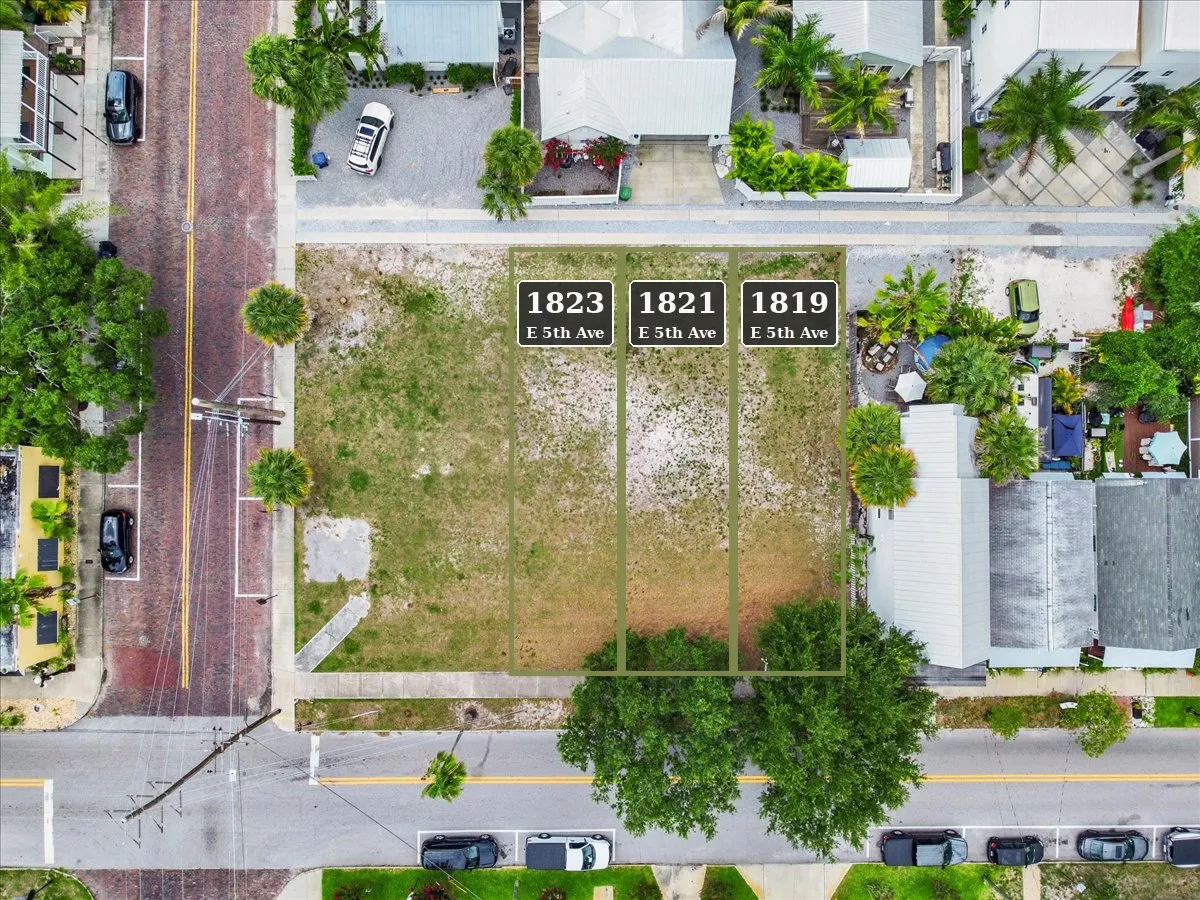
25.00 ft frontage
95.50 ft depth
2,387.28 sq ft
Rear alley access
Dimensions are based on the supplied boundary survey. The signed survey remains the authoritative source for legal boundaries.
The team bringing the vision to life.
The planned residence brings together experienced construction leadership and architectural design, with careful attention to the character and scale of its Historic Ybor City setting.
At the center of what is next.
Historic Ybor combines its brick streets, cigar heritage, restaurants, cafes, galleries and entertainment with a growing residential and business community. The fare-free TECO Line Streetcar connects Ybor with the Channel District and Downtown Tampa, placing Water Street, Sparkman Wharf, the Tampa Riverwalk and the Florida Aquarium within the broader urban experience.
Gasworx
Gasworx, led by developer Darryl Shaw, is taking shape as a walkable mixed-use district intended to strengthen the connection among Ybor City, the Channel District and Downtown Tampa.
Tampa General Hospital in East Ybor
Tampa General Hospital and Casa Ybor have announced plans for a new hospital, clinic and medical office building in East Ybor City.
Ybor Harbor and CRA Projects
Ybor Harbor is a proposed mixed-use waterfront development led by Darryl Shaw. In May 2026, Tampa approved $35 million in CRA funding toward its public infrastructure, including underground utilities, roadways and a marine seawall.
Welcome to Champa Bay
Tampa earned the nickname "Champa Bay" when the Lightning won back-to-back Stanley Cups and the Buccaneers won Super Bowl LV in their home stadium, and in 2026 the Rays brought home the American League pennant. Benchmark International Arena, home of the Lightning, fits naturally into an urban evening by streetcar or rideshare. Raymond James Stadium, home of the Buccaneers, is a short drive, and the Rays' new ballpark on the Hillsborough College Dale Mabry campus is targeting the 2029 season.
Future projects, incentive programs, tax treatment and redevelopment plans are subject to approvals, eligibility, funding, timelines and change.
Questions buyers ask about 1819.
Is 1819 E 5th Avenue new construction?
Yes. It is offered as a pre-construction luxury residence in Historic Ybor City, priced at $1,500,000 including the homesite and construction.
Does it have an HOA?
No. The residence is offered with no HOA.
Does it have a garage?
Yes. The design includes a private rear-entry two-car garage.
Does it have rooftop living?
Yes. A rooftop terrace is part of the design, with a rooftop soaking pool and a private elevator available as optional builder upgrades.
Who designed and will build the residence?
The architectural design is by SOL Design Studio, LLC, with its Tampa studio on E. 7th Avenue in Historic Ybor City. The residence is planned to be built by MION Construction Company, Inc.
Is the property in a Federal Opportunity Zone?
Yes. Buyers interested in potential Opportunity Zone tax treatment should get advice from an attorney and tax professional who specialize in Qualified Opportunity Zones.
Could CRA programs apply?
Possibly. Availability and eligibility depend on the buyer, the proposed use, current program requirements and City approval. No CRA incentive is represented or guaranteed.
Come see where you could willingly waste your time.