5008 Lakeview Boulevard, Lakeland, FL 33813
- $699,900
- 4
- BD
- 3
- BA
- 3,095
- SqFt






- List Price
- $699,900
- Status
- Active
- Days on Market
- 47
- Price Change
- ▼ $50,000 1787886288
- MLS#
- P4939444
- Property Style
- Single Family
- Architectural Style
- Custom
- Year Built
- 2001
- Bedrooms
- 4
- Bathrooms
- 3
- Baths Half
- 1
- Living Area
- 3,095
- Lot Size
- 14,941
- Acres
- 0.34
- Total Acreage
- 1/4 to less than 1/2
- Legal Subdivision Name
- Lake View Estates
- MLS Area Major
- Lakeland
Property Description
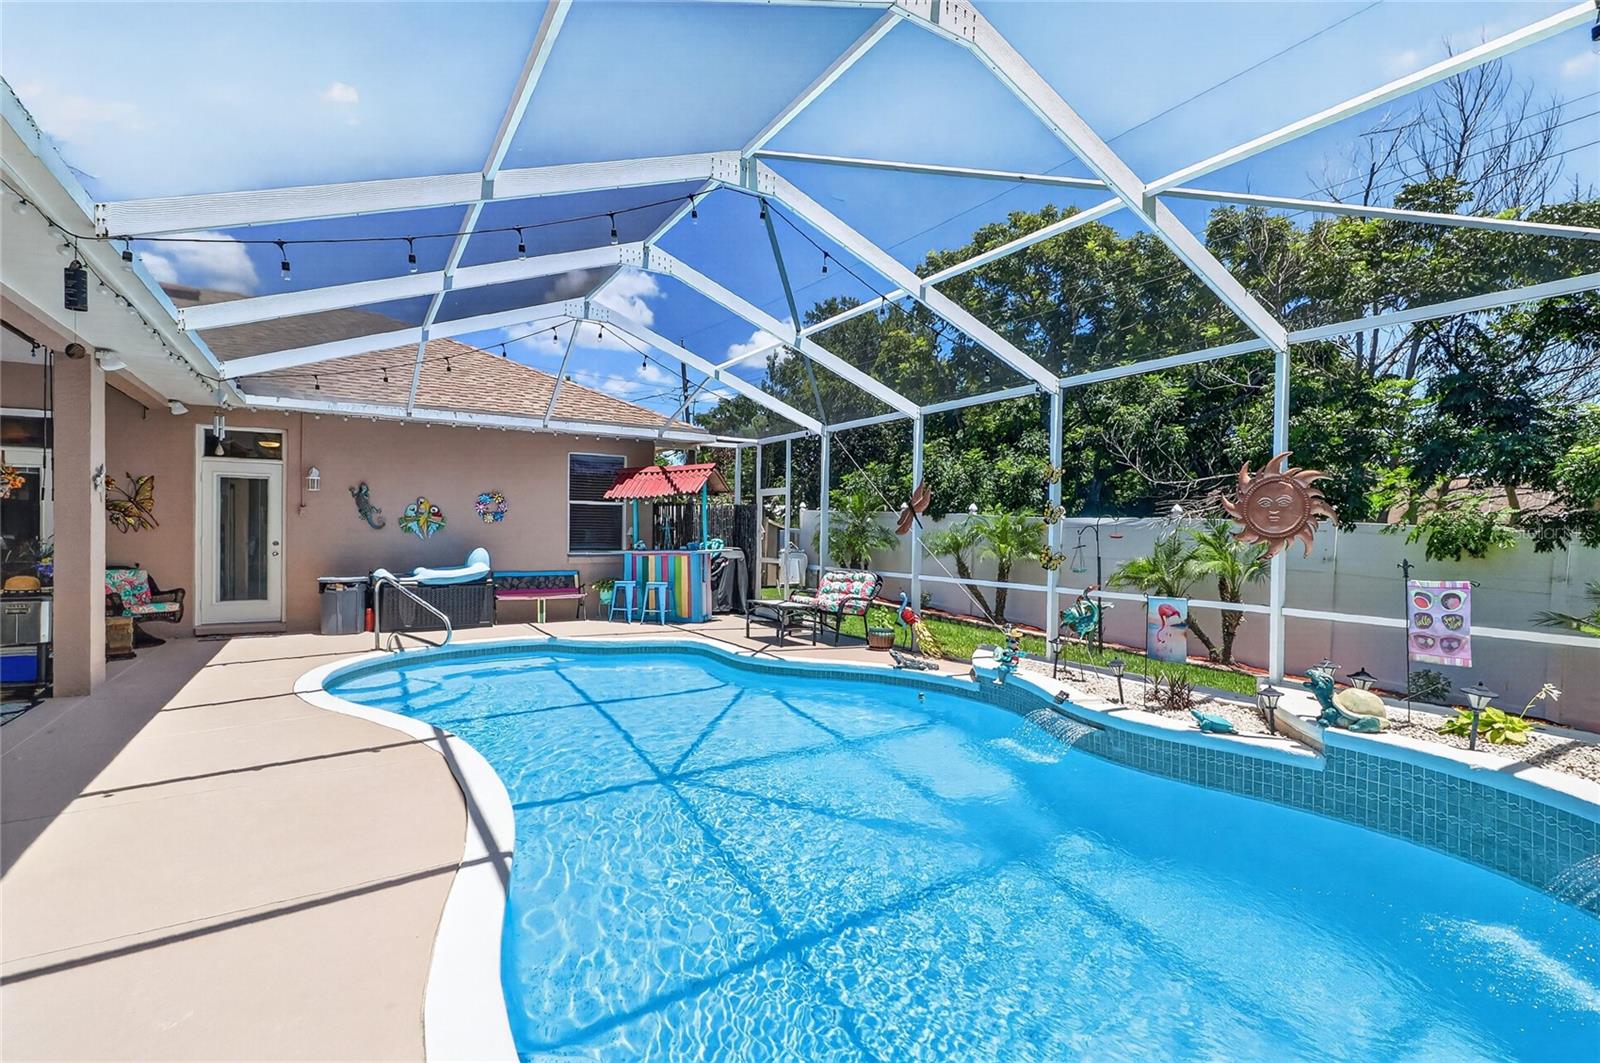
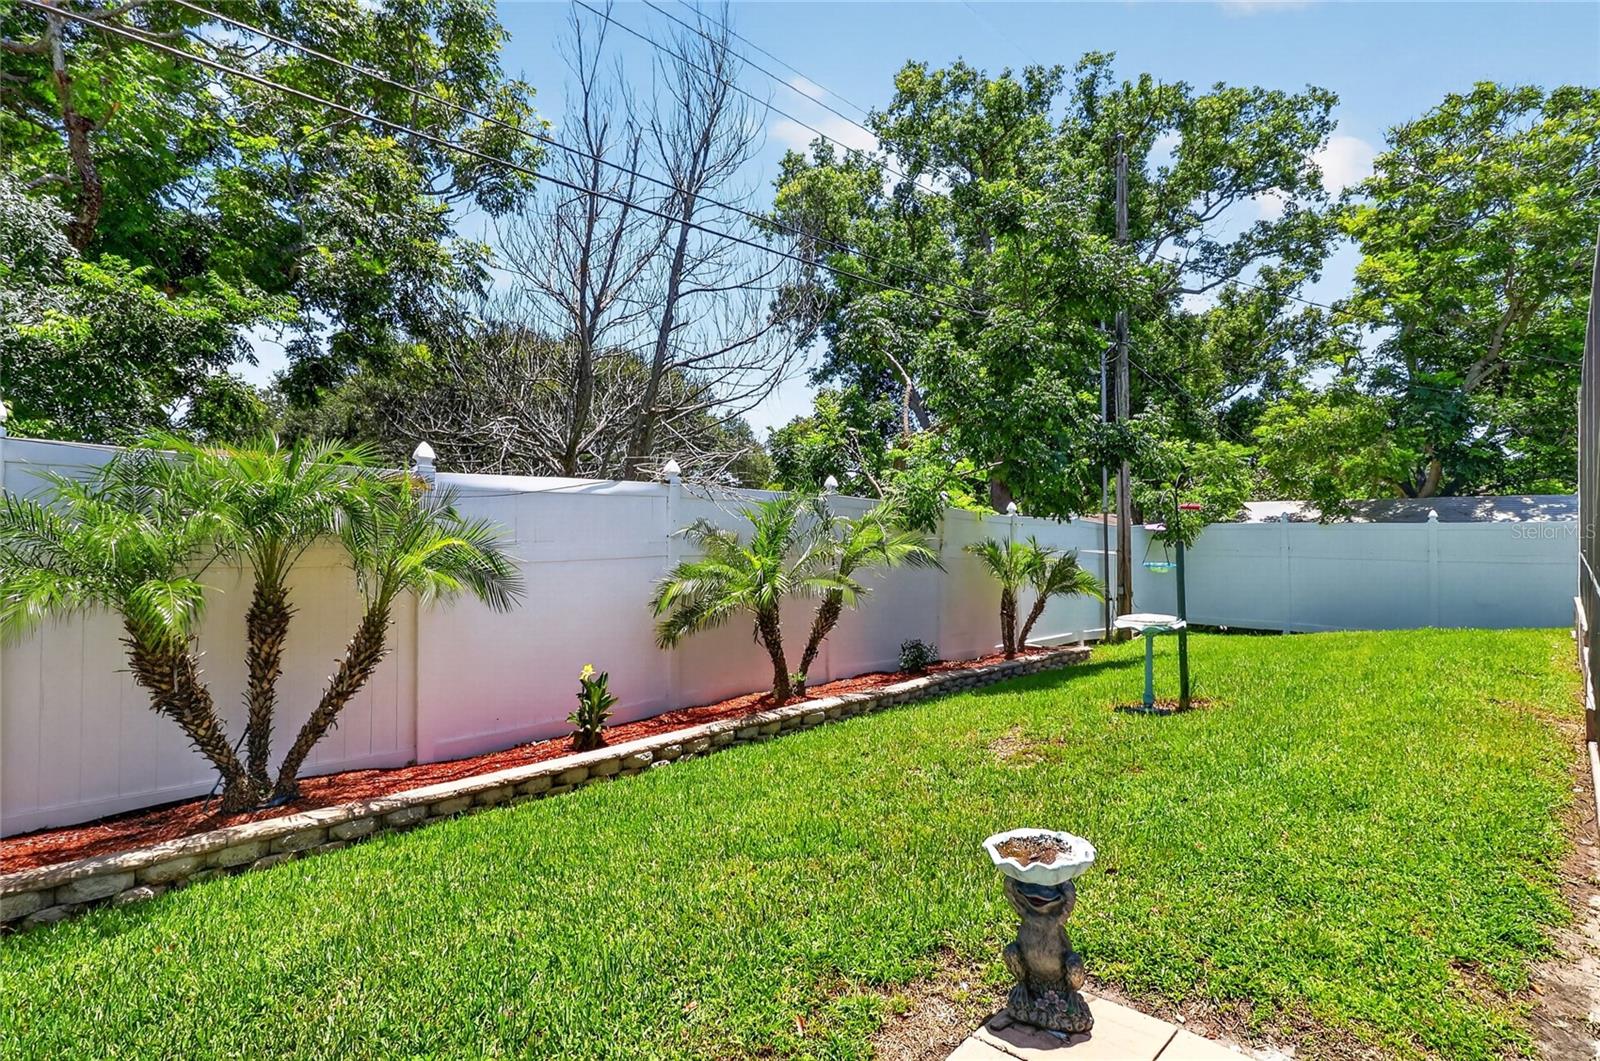
Welcome to this exceptional Ernie White custom built home tucked away on a quiet dead end street in one of South Lakeland's most desirable locations with no HOA. Situated at 5008 Lakeview Blvd, this beautifully maintained residence offers the perfect balance of privacy and convenience just minutes from shopping, dining, medical facilities, top rated schools, and everything the Lake Miriam area has to offer. Offering 3 bedrooms, 2.5 bathrooms, and a dedicated office that can easily serve as a fourth bedroom, this spacious 3,100 square foot home showcases the timeless craftsmanship and architectural details Ernie White homes are known for. Soaring ceilings, abundant natural light, custom wall niches, alcoves, and elegant finishes create a warm and inviting atmosphere throughout. The kitchen is designed for both everyday living and entertaining with stone countertops, ample cabinetry, an eat in bar, breakfast nook, under cabinet lighting, and a convenient pass through window to the covered porch bar. The home also features a formal dining room and an inviting living room centered around a gas fireplace. French doors from the kitchen, front sitting room, and primary suite provide seamless access to the screened pool and outdoor living space. Every exterior door features built in blinds for added style and convenience. The spacious primary suite includes a private sitting area overlooking the pool along with a luxurious bathroom featuring dual vanities, a large step down walk in shower, garden tub, private water closet, and an oversized walk in closet. Every bedroom offers its own walk in closet. Engineered hardwood flooring flows throughout the home with tile in the bathrooms, while accent lighting adds warmth and character throughout. Step outside to your private backyard retreat featuring a recently resurfaced screened pool, a large covered lanai, mature landscaping, a fully fenced backyard, a sizable storage shed, and plenty of room to relax or entertain year round. Additional features include a 2018 architectural shingle roof, two newer air conditioning systems, a circular driveway, oversized three car garage, updated bathrooms, and beautiful curb appeal surrounded by immaculate custom homes. This is a rare opportunity to own a beautifully updated Ernie White custom home in an established South Lakeland neighborhood where timeless design, quality craftsmanship, privacy, and an unbeatable location come together.
/u.realgeeks.media/kellydecarlucci/custom/logo-kd-green.png)
Additional Information
- Taxes
- $5216
- Minimum Lease
- No Minimum
- Location
- City Limits, Street Dead-End, Paved
- Community Features
- No Deed Restriction
- Property Description
- One Story
- Interior Layout
- Ceiling Fans(s), Eat-in Kitchen, High Ceilings, Open Floorplan, Solid Surface Counters, Solid Wood Cabinets, Split Bedroom, Walk-In Closet(s), Window Treatments
- Interior Features
- Ceiling Fans(s), Eat-in Kitchen, High Ceilings, Open Floorplan, Solid Surface Counters, Solid Wood Cabinets, Split Bedroom, Walk-In Closet(s), Window Treatments
- Floor
- Hardwood, Tile
- Appliances
- Dishwasher, Disposal, Range, Refrigerator
- Utilities
- Cable Available, Cable Connected
- Heating
- Central
- Air Conditioning
- Central Air
- Fireplace Description
- Gas
- Exterior Construction
- Block
- Exterior Features
- Lighting, Other, Outdoor Grill, Rain Gutters
- Roof
- Shingle
- Foundation
- Slab
- Pool
- Private
- Pool Type
- In Ground
- Garage Carport
- 3 Car Garage
- Garage Spaces
- 3
- Elementary School
- Highland Grove Elem
- Middle School
- Lakeland Highlands Middl
- High School
- George Jenkins High
- Fences
- Vinyl
- Flood Zone Code
- X
- Parcel ID
- 24-29-07-000000-023220
- Legal Description
- THAT PART OF GOVT LOT 2 & LOT 36 OF HALLAM & CO CLUB COLONY TRACT DESC AS COMM AT NW COR OF SE1/4 OF SEC RUN E 687.35 FT DEFLECT 88 DEG 42'00" RIGHT AND RUN SLY 152.68 FT TO POB DEFLECT 89 DEG 09'20" LEFT AND RUN ELY 139 FT DEFLECT 89 DEG 09'20" RIGH T AND RUN SLY 107.50 FT DEFLECT 90 DEG 50'40" RIGHT AND RUN WLY 139 FT DEFLECT 89 DEG 09'20" RIGHT AND RUN NLY 107.50 FT TO POB BEING DESC AS LOT 24 OF UNREC PLAT OF LAKE VIEW ESTATES
Listing courtesy of BOARDWALK REALTY ASSOCIATES LLC. office@bwalkrealty.com
Mortgage Calculator
StellarMLS is the source of this information via Internet Data Exchange Program. All listing information is deemed reliable but not guaranteed and should be independently verified through personal inspection by appropriate professionals. Listings displayed on this website may be subject to prior sale or removal from sale. Availability of any listing should always be independently verified. Listing information is provided for consumer personal, non-commercial use, solely to identify potential properties for potential purchase. All other use is strictly prohibited and may violate relevant federal and state law. Data last updated on