4879 Pond Ridge Drive, Riverview, FL 33578
- $299,900
- 3
- BD
- 3
- BA
- 1,644
- SqFt




- List Price
- $299,900
- Status
- Active
- Days on Market
- 48
- MLS#
- TB8533482
- Property Style
- Townhouse
- Year Built
- 2006
- Bedrooms
- 3
- Bathrooms
- 3
- Baths Half
- 1
- Living Area
- 1,644
- Lot Size
- 1,386
- Acres
- 0.03
- Total Acreage
- 0 to less than 1/4
- Building Name
- 4879
- Legal Subdivision Name
- Valhalla Ph 1-2
- MLS Area Major
- Riverview
Property Description
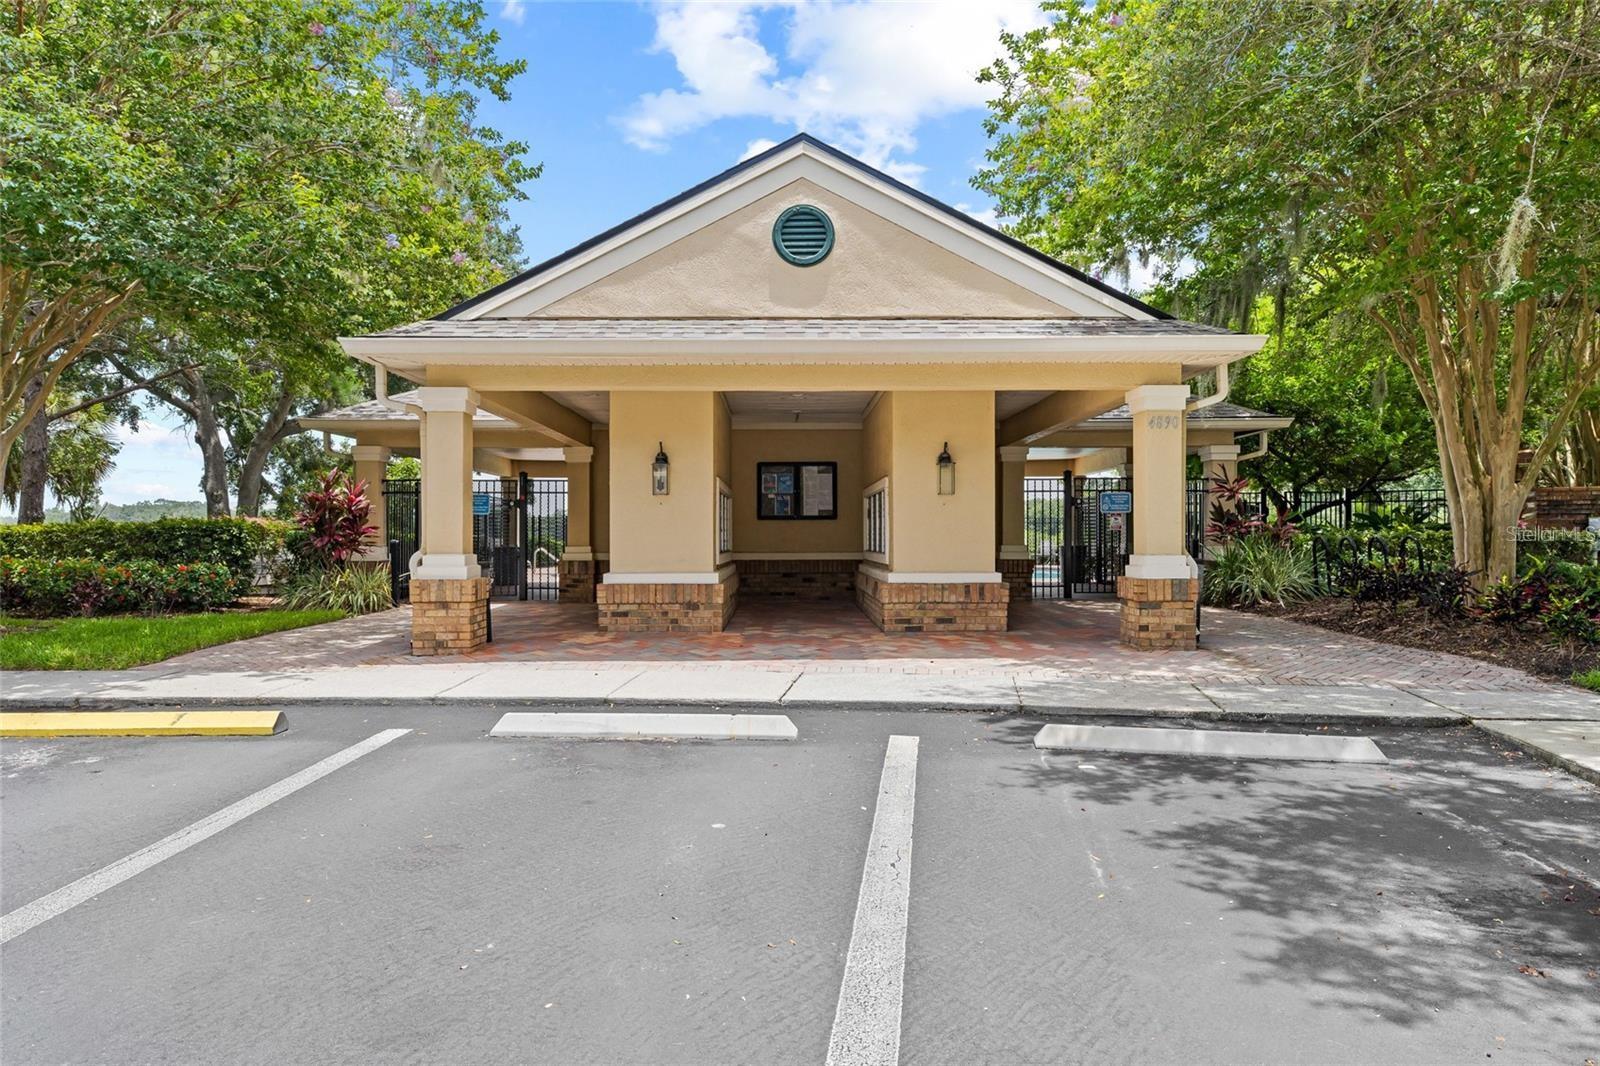
This 3-bedroom, 2.5-bath townhouse offers a 1-car garage and a premier waterfront location in the Valhalla community with sunset views and no direct front neighbors. The open floor plan features real wood flooring, a kitchen with wood cabinetry, stainless steel appliances, and an eat-in nook. A screened paver lanai and paver front porch provide comfortable outdoor living, while the spacious primary suite overlooks the water and includes a dual-vanity ensuite. Seller updates include a recently replaced roof and a 2018 A/C system. Large sliding glass doors bring in natural light and frame the pond views, creating a seamless connection between the living area and the screened lanai. The tranquil water backdrop and surrounding nature can be enjoyed from both the main living space and the primary bedroom. The community pool and mailboxes are just steps away, and ample guest parking is available nearby. HOA dues include water, cable, internet, landscaping, exterior maintenance, and semiannual pressure washing, making exterior upkeep simple and convenient. Located in Riverview with easy access to Brandon and Tampa, this home is close to shopping, dining, major roadways, and everyday conveniences while offering low-maintenance living with peaceful waterfront views.
/u.realgeeks.media/kellydecarlucci/custom/logo-kd-green.png)
Additional Information
- Taxes
- $1352
- Hoa Fee
- $581
- HOA Payment Schedule
- Monthly
- Maintenance Includes
- Cable TV, Maintenance Grounds, Pool, Trash, Water
- Community Features
- Community Mailbox, Gated Community - No Guard, Playground, Pool, Sidewalks, No Deed Restriction
- Property Description
- Two Story
- Zoning
- PD
- Interior Layout
- Ceiling Fans(s), Living Room/Dining Room Combo, PrimaryBedroom Upstairs
- Interior Features
- Ceiling Fans(s), Living Room/Dining Room Combo, PrimaryBedroom Upstairs
- Floor
- Carpet, Tile, Wood
- Appliances
- Dishwasher, Disposal, Dryer, Range, Refrigerator, Washer
- Utilities
- Electricity Connected, Public, Sewer Connected, Water Connected
- Heating
- Central
- Air Conditioning
- Central Air
- Exterior Construction
- Block, Stucco, Frame
- Exterior Features
- Sliding Doors
- Roof
- Shingle
- Foundation
- Slab
- Pool
- Community
- Garage Carport
- 1 Car Garage
- Garage Spaces
- 1
- Garage Features
- Driveway, Garage Door Opener
- Water View
- Pond
- Water Frontage
- Pond
- Pets
- Allowed
- Flood Zone Code
- X
- Parcel ID
- U-06-30-20-769-000067-00003.0
- Legal Description
- VALHALLA PHASE 1-2 LOT 3 BLOCK 67
Listing courtesy of LPT REALTY, LLC. 877-366-2213
Mortgage Calculator
StellarMLS is the source of this information via Internet Data Exchange Program. All listing information is deemed reliable but not guaranteed and should be independently verified through personal inspection by appropriate professionals. Listings displayed on this website may be subject to prior sale or removal from sale. Availability of any listing should always be independently verified. Listing information is provided for consumer personal, non-commercial use, solely to identify potential properties for potential purchase. All other use is strictly prohibited and may violate relevant federal and state law. Data last updated on