12700 White Bluff Road, Hudson, FL 34669
- $379,900
- 4
- BD
- 3
- BA
- 1,893
- SqFt




- List Price
- $379,900
- Status
- Active
- Days on Market
- 1
- MLS#
- TB8533655
- Property Style
- Single Family
- Architectural Style
- Florida
- Year Built
- 2006
- Bedrooms
- 4
- Bathrooms
- 3
- Baths Half
- 1
- Living Area
- 1,893
- Lot Size
- 7,269
- Acres
- 0.17
- Total Acreage
- 0 to less than 1/4
- Legal Subdivision Name
- Verandahs
- MLS Area Major
- Hudson/Port Richey
Property Description
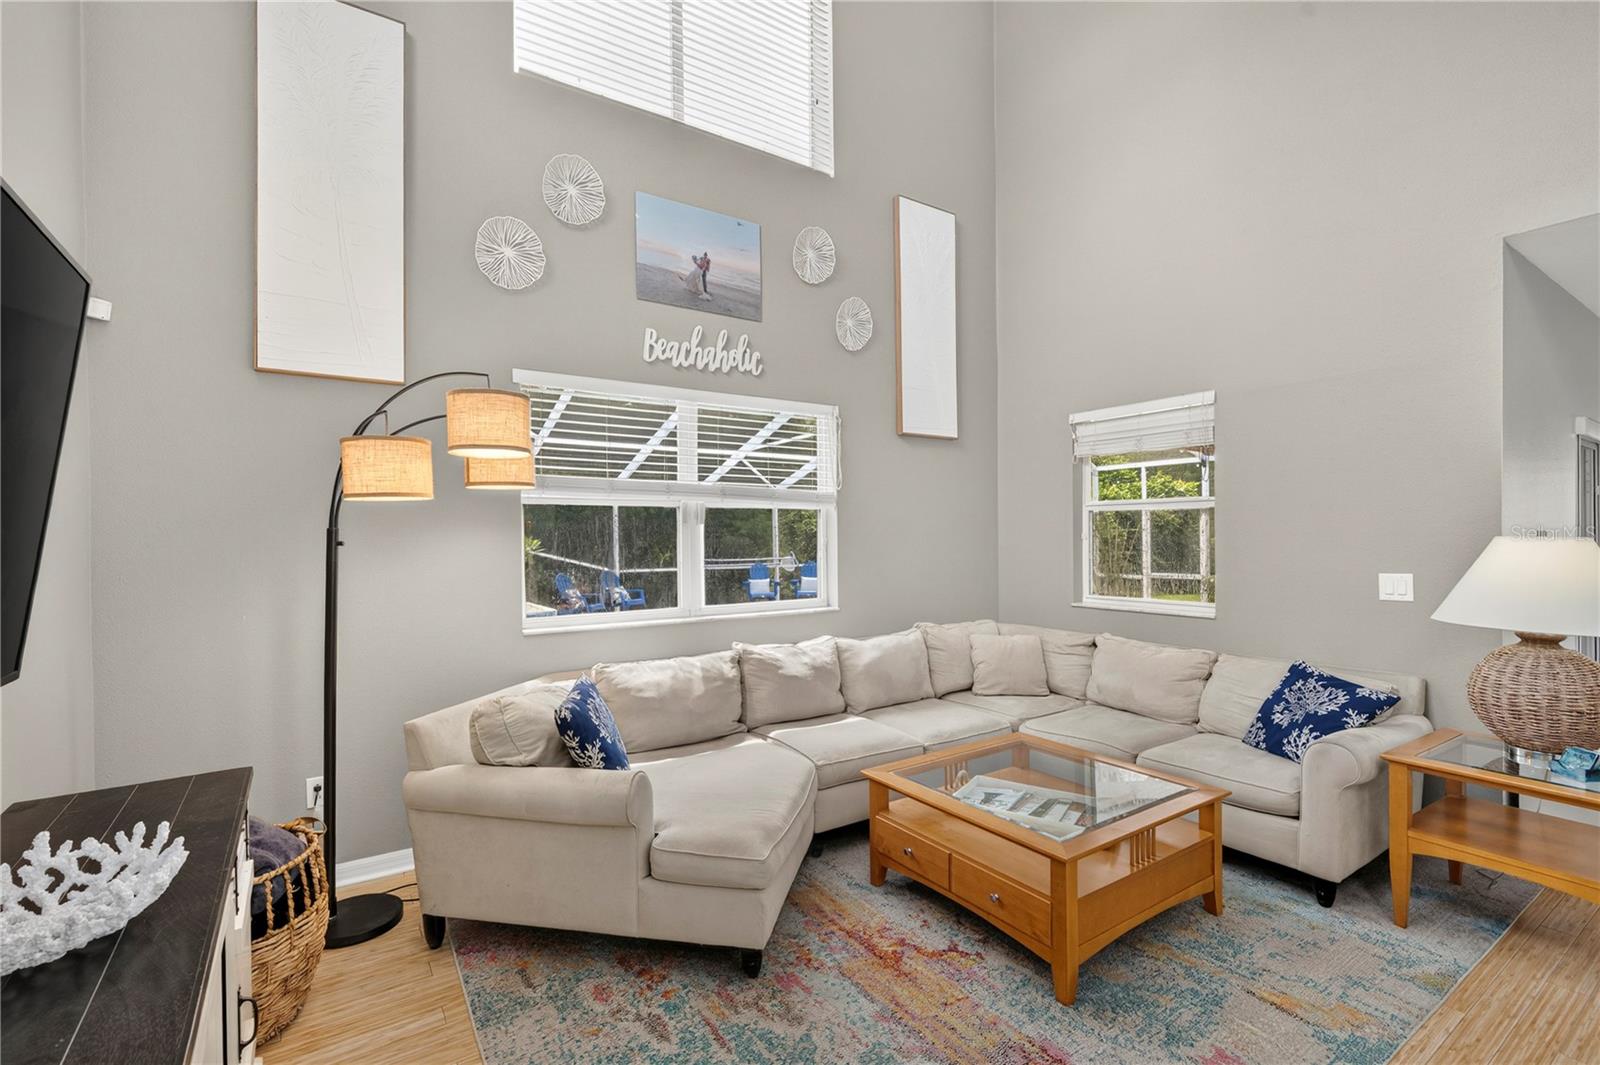
4 BEDROOM POOL & SPA HOME. CONSERVATION LOT. POND VIEW. Welcome to The Verandahs, a Gated Community with a Clubhouse, Fitness Center, Resort Style Pool & Playground amidst a picturesque setting of trees, ponds and serenity. Two-story home with SOARING ceilings and walls of windows that flood the interior with an abundance of natural light. You will find a bathroom, formal dining room (optional office), open kitchen with eat-in kitchen area, laundry room and living room on the first floor, with all remaining bedrooms (4) and remaining (2) bathrooms upstairs. BACKYARD OASIS includes an area that is covered to keep out of the sun, along with a large brick paved lanai that features a HEATED POOL with SPA, several sunbathing spots, and child safety fence. ITEMS WORTHY OF MENTION; tons of NATURAL lighting throughout, WIDENED driveway for additional parking and convenience, low-maintenance gravel landscaping, Roof (2023), Solar Panels for Pool & Spa (2019), Carpet on stairs, upstairs hallway & all upstairs bedrooms (2024), Washer & Dryer (2023), Water Heater (2024), Microwave (2026), Dishwasher (2026), Garbage Disposal (2026), Downstairs Powder Room Sink (2026), New Genie 2028 Garage Door Opener with New 7-Foot Genie Chain Rail, Genie LED Light Bulb & Genie 3-Button Remote (2026), several walk-in closets, under stairwell storage, linen closets in bathrooms, SPINDLE SWITCHBACK staircase, Spacious Driveway, Epoxy Coated Garage Flooring , additional refrigerator and worktable. OWNERS SUITE: walk-in closet (7X6), REMODELED bathroom with double sinks, Garden Tub, glass-enclosed tiled shower, private toilet & linen closet. The washer & dryer, kitchen refrigerator, garage refrigerator, attached garage shelving and wood workbench all convey with the property. Easy access to cities like Tampa, St. Pete, Dade, Ocala & more. Short drive to Starkey Wilderness Park (camping & trails), US 41 & I-75 and Buccaneer Bay in Weeki Wachee which is a natural springs water park (approx. 20 miles). Publix shopping center and amenities are minutes from your door. Tampa International Airport is approximately a 35–40-minute drive. Bike to the Suncoast Bike Trail or spend a day at SunWest Water Park right at your fingertips! LOW HOA ($60.00 per month). NO FLOOD INSURANCE required. Survey, video & floorplan available upon request. Golf Cart Friendly. Buy a Little Piece of Florida Now.
/u.realgeeks.media/kellydecarlucci/custom/logo-kd-green.png)
Additional Information
- Taxes
- $3618
- Taxes
- $1,716
- Minimum Lease
- 8-12 Months
- HOA Fee
- $60
- HOA Payment Schedule
- Monthly
- Maintenance Includes
- Common Area Taxes, Pool, Escrow Reserves Fund, Private Road, Recreational Facilities
- Community Features
- Clubhouse, Community Mailbox, Deed Restrictions, Fitness Center, Gated Community - No Guard, Golf Carts OK, Playground, Pool, Sidewalks, Street Lights
- Property Description
- Two Story
- Zoning
- MPUD
- Interior Layout
- Ceiling Fans(s), Eat-in Kitchen, High Ceilings, Open Floorplan, PrimaryBedroom Upstairs, Walk-In Closet(s), Window Treatments
- Interior Features
- Ceiling Fans(s), Eat-in Kitchen, High Ceilings, Open Floorplan, PrimaryBedroom Upstairs, Walk-In Closet(s), Window Treatments
- Floor
- Carpet, Ceramic Tile, Laminate
- Appliances
- Cooktop, Dishwasher, Disposal, Microwave, Other, Range, Refrigerator
- Utilities
- BB/HS Internet Available, Cable Connected, Electricity Connected, Public, Sewer Connected, Sprinkler Meter, Water Connected
- Heating
- Central, Electric, Solar
- Air Conditioning
- Central Air
- Exterior Construction
- Block, Stucco
- Exterior Features
- Sliding Doors, Sprinkler Metered
- Roof
- Shingle
- Foundation
- Slab
- Pool
- Community, Private
- Pool Type
- Heated, In Ground
- Garage Carport
- 2 Car Garage
- Garage Spaces
- 2
- Garage Features
- Driveway, Garage Door Opener
- Garage Dimensions
- 20x20
- Elementary School
- Moon Lake-Po
- Middle School
- Crews Lake Middle-Po
- High School
- Hudson High-PO
- Water View
- Pond
- Pets
- Allowed
- Flood Zone Code
- X
- Parcel ID
- 17-25-03-007.0-000.00-332.0
- Legal Description
- VERANDAHS PB 56 PG 064 LOT 332
Listing courtesy of FUTURE HOME REALTY INC. 813-855-4982
Mortgage Calculator
StellarMLS is the source of this information via Internet Data Exchange Program. All listing information is deemed reliable but not guaranteed and should be independently verified through personal inspection by appropriate professionals. Listings displayed on this website may be subject to prior sale or removal from sale. Availability of any listing should always be independently verified. Listing information is provided for consumer personal, non-commercial use, solely to identify potential properties for potential purchase. All other use is strictly prohibited and may violate relevant federal and state law. Data last updated on