10667 Ironwood Tree Way, San Antonio, FL 33576
- $279,900
- 3
- BD
- 3
- BA
- 1,639
- SqFt





- List Price
- $279,900
- Status
- Active
- Days on Market
- 329
- Price Change
- ▲ $5,000 1784251017
- MLS#
- O6341646
- Property Style
- Townhouse
- Architectural Style
- Other
- New Construction
- Yes
- Year Built
- 2026
- Bedrooms
- 3
- Bathrooms
- 3
- Baths Half
- 1
- Living Area
- 1,639
- Lot Size
- 2,070
- Acres
- 0.05
- Total Acreage
- 0 to less than 1/4
- Building Name
- 10667
- Legal Subdivision Name
- Mirada Pcl 7
- MLS Area Major
- San Antonio
Property Description
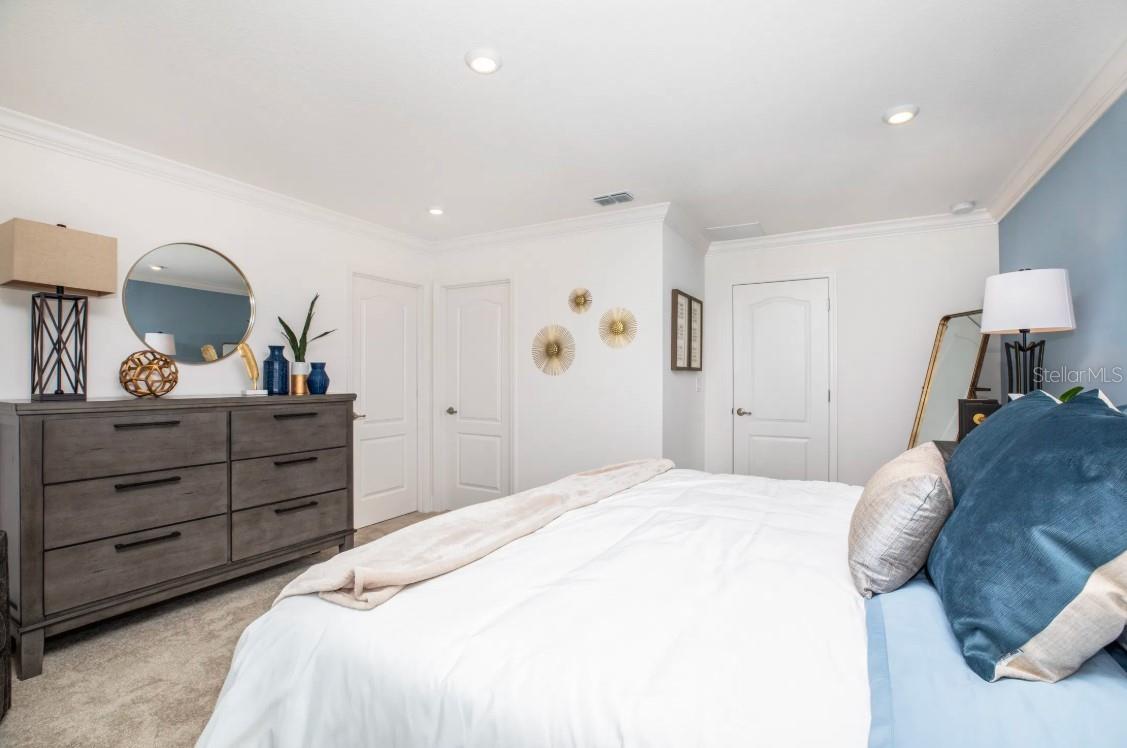
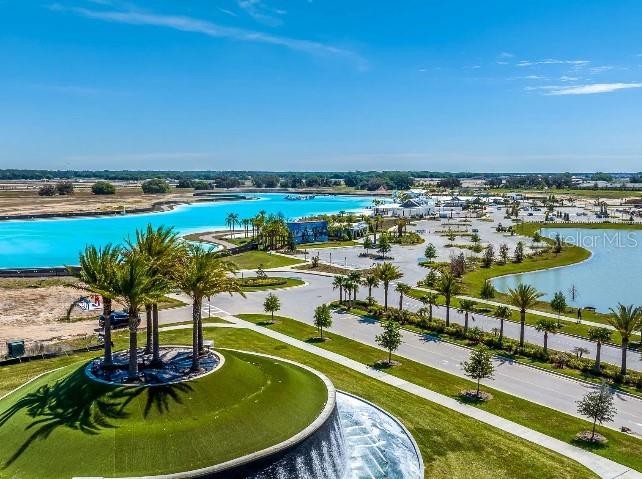
Discover modern living at Mirada Townhomes, a vibrant community near the stunning Mirada Lagoon. Residents enjoy outdoor recreation, top-tier amenities, and even a swim-up bar at the lagoon. This thoughtfully designed community blends comfort, convenience, and relaxation, all in a prime location. This spacious two-story townhome is designed with functionality and style in mind, featuring a loft and a one-car garage for versatile living. The open-concept main level is perfect for entertaining, showcasing a sleek kitchen with quartz countertops, a stylish backsplash, and a walk-in pantry for added storage. A refrigerator is included, making the kitchen move-in ready. Elegant EVP flooring flows throughout the kitchen, dining, and great room, which also features additional LED lighting, providing both durability and modern appeal. A covered lanai just off the great room extends the living space outdoors, ideal for relaxation or gatherings. Upstairs, the loft area provides additional space for work, play, or relaxation. The primary suite serves as a private retreat with a spa-inspired bath featuring dual vanities, a tiled shower enclosure, and a linen closet for added storage. Two additional bedrooms share a beautifully appointed second bath with a tiled shower/tub combo and upscale finishes, while carpet in the loft and bedrooms adds warmth and comfort. The laundry room includes a washer and dryer, plus two extra linen closets for maximum organization. Blinds are installed throughout the home, ensuring privacy and convenience from day one. Exterior features include architectural shingles for durability and curb appeal. Smart home upgrades like Keyless Entry, a Smart Home Panel, Video Doorbell, and Deako Switches enhance modern efficiency and security in daily living. The monthly HOA fee covers cable, internet, lagoon access with guest passes, lawn care, and building exterior maintenance, creating a truly low-maintenance lifestyle. Backed by a full builder warranty, this townhome combines style, comfort, and peace of mind—all just steps from the lagoon and everything Mirada has within the community.
/u.realgeeks.media/kellydecarlucci/custom/logo-kd-green.png)
Additional Information
- Taxes
- $614
- Taxes
- $1,633
- Minimum Lease
- 6 Months
- Hoa Fee
- $211
- HOA Payment Schedule
- Monthly
- Maintenance Includes
- Cable TV, Internet, Maintenance Structure, Maintenance Grounds
- Location
- Landscaped, Sidewalk
- Community Features
- Irrigation-Reclaimed Water, Sidewalks, No Deed Restriction
- Property Description
- Two Story
- Zoning
- MPUD
- Interior Layout
- Eat-in Kitchen, Open Floorplan, PrimaryBedroom Upstairs, Smart Home, Stone Counters, Thermostat, Walk-In Closet(s)
- Interior Features
- Eat-in Kitchen, Open Floorplan, PrimaryBedroom Upstairs, Smart Home, Stone Counters, Thermostat, Walk-In Closet(s)
- Floor
- Carpet, Luxury Vinyl
- Appliances
- Dishwasher, Disposal, Dryer, Electric Water Heater, Microwave, Range, Refrigerator, Washer
- Utilities
- Other
- Heating
- Central, Electric
- Air Conditioning
- Central Air
- Exterior Construction
- Block, HardiPlank Type, Stucco, Frame
- Exterior Features
- Sidewalk, Sliding Doors
- Roof
- Other, Shingle
- Foundation
- Slab
- Pool
- No Pool
- Garage Carport
- 1 Car Garage
- Garage Spaces
- 1
- Garage Features
- Driveway, Garage Door Opener
- Elementary School
- San Antonio-Po
- Middle School
- Pasco Middle-Po
- High School
- Pasco High-PO
- Pets
- Allowed
- Flood Zone Code
- X
- Parcel ID
- 14 25 20 0140 00000 2160
- Legal Description
- MIRADA PARCEL 7 PB 89 PG 126 LOT 216
Listing courtesy of NEW HOME STAR FLORIDA LLC. 407-803-4083
Mortgage Calculator
StellarMLS is the source of this information via Internet Data Exchange Program. All listing information is deemed reliable but not guaranteed and should be independently verified through personal inspection by appropriate professionals. Listings displayed on this website may be subject to prior sale or removal from sale. Availability of any listing should always be independently verified. Listing information is provided for consumer personal, non-commercial use, solely to identify potential properties for potential purchase. All other use is strictly prohibited and may violate relevant federal and state law. Data last updated on