16135 Cape Coral Drive, Wimauma, FL 33598
- $465,000
- 2
- BD
- 2
- BA
- 2,074
- SqFt




- List Price
- $465,000
- Status
- Active
- Days on Market
- 505
- Price Change
- ▼ $5,000 1782049529
- MLS#
- TB8348957
- Property Style
- Single Family
- Year Built
- 2013
- Bedrooms
- 2
- Bathrooms
- 2
- Living Area
- 2,074
- Lot Size
- 8,741
- Acres
- 0.20
- Total Acreage
- 0 to less than 1/4
- Legal Subdivision Name
- Valencia Lakes Tr J Ph 1
- MLS Area Major
- Wimauma
Property Description
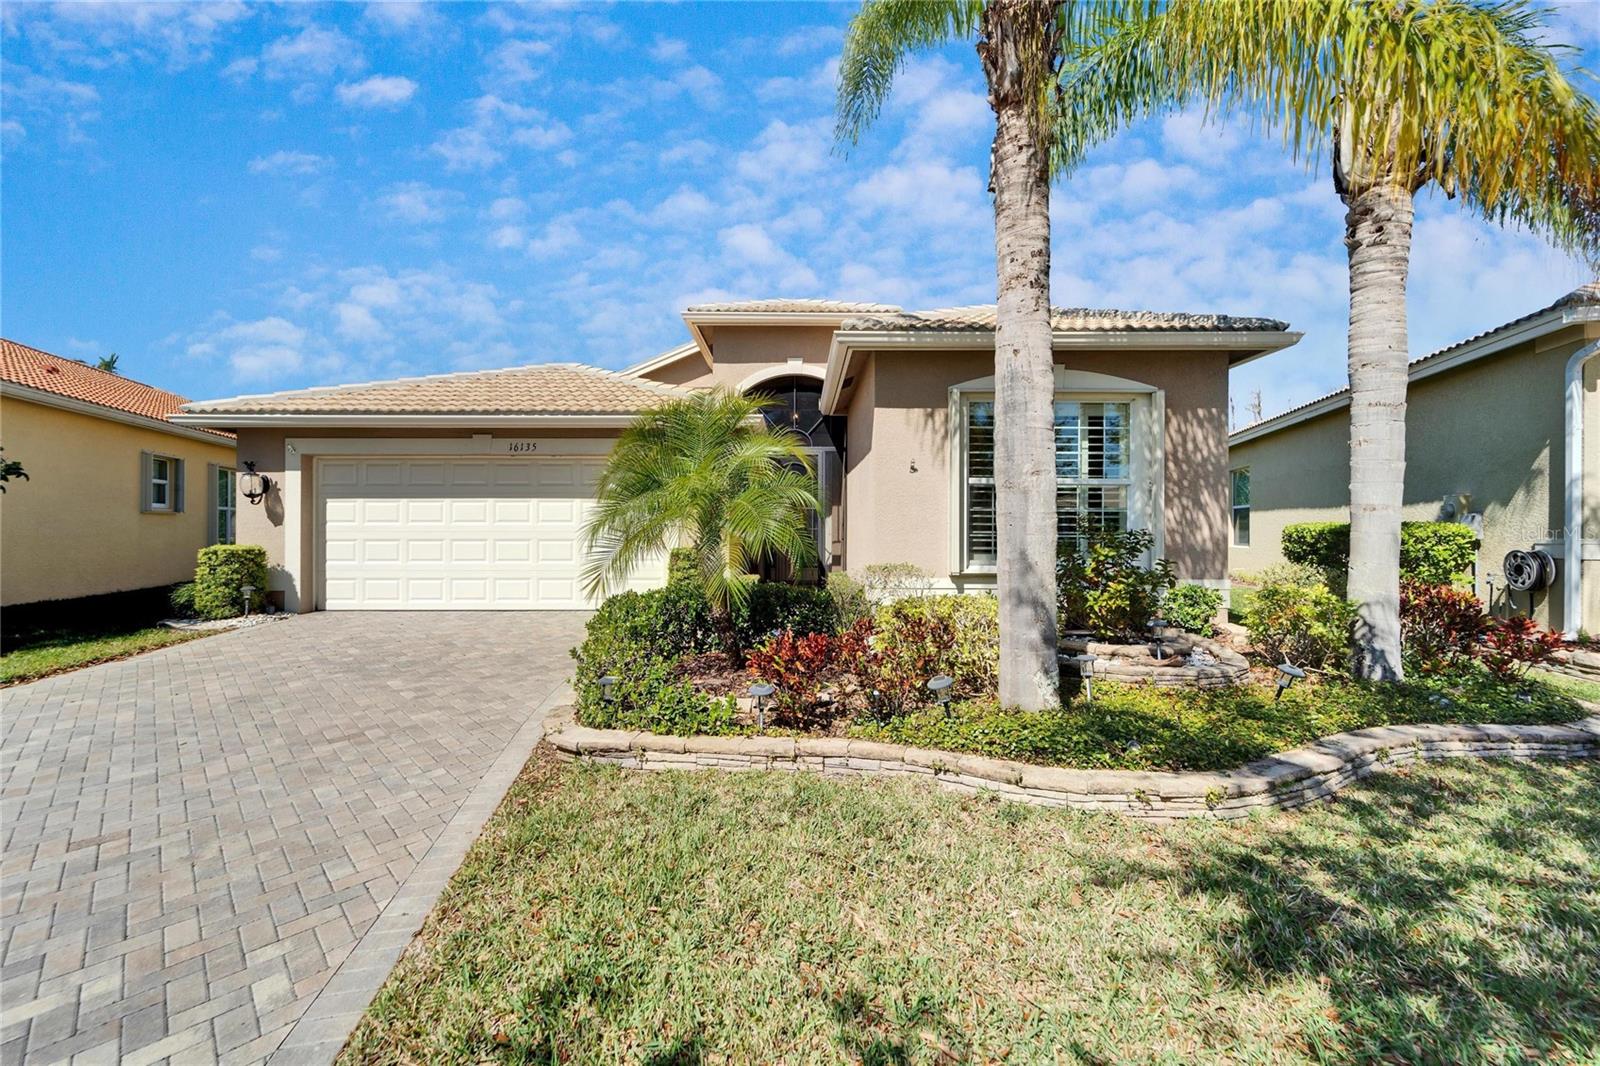
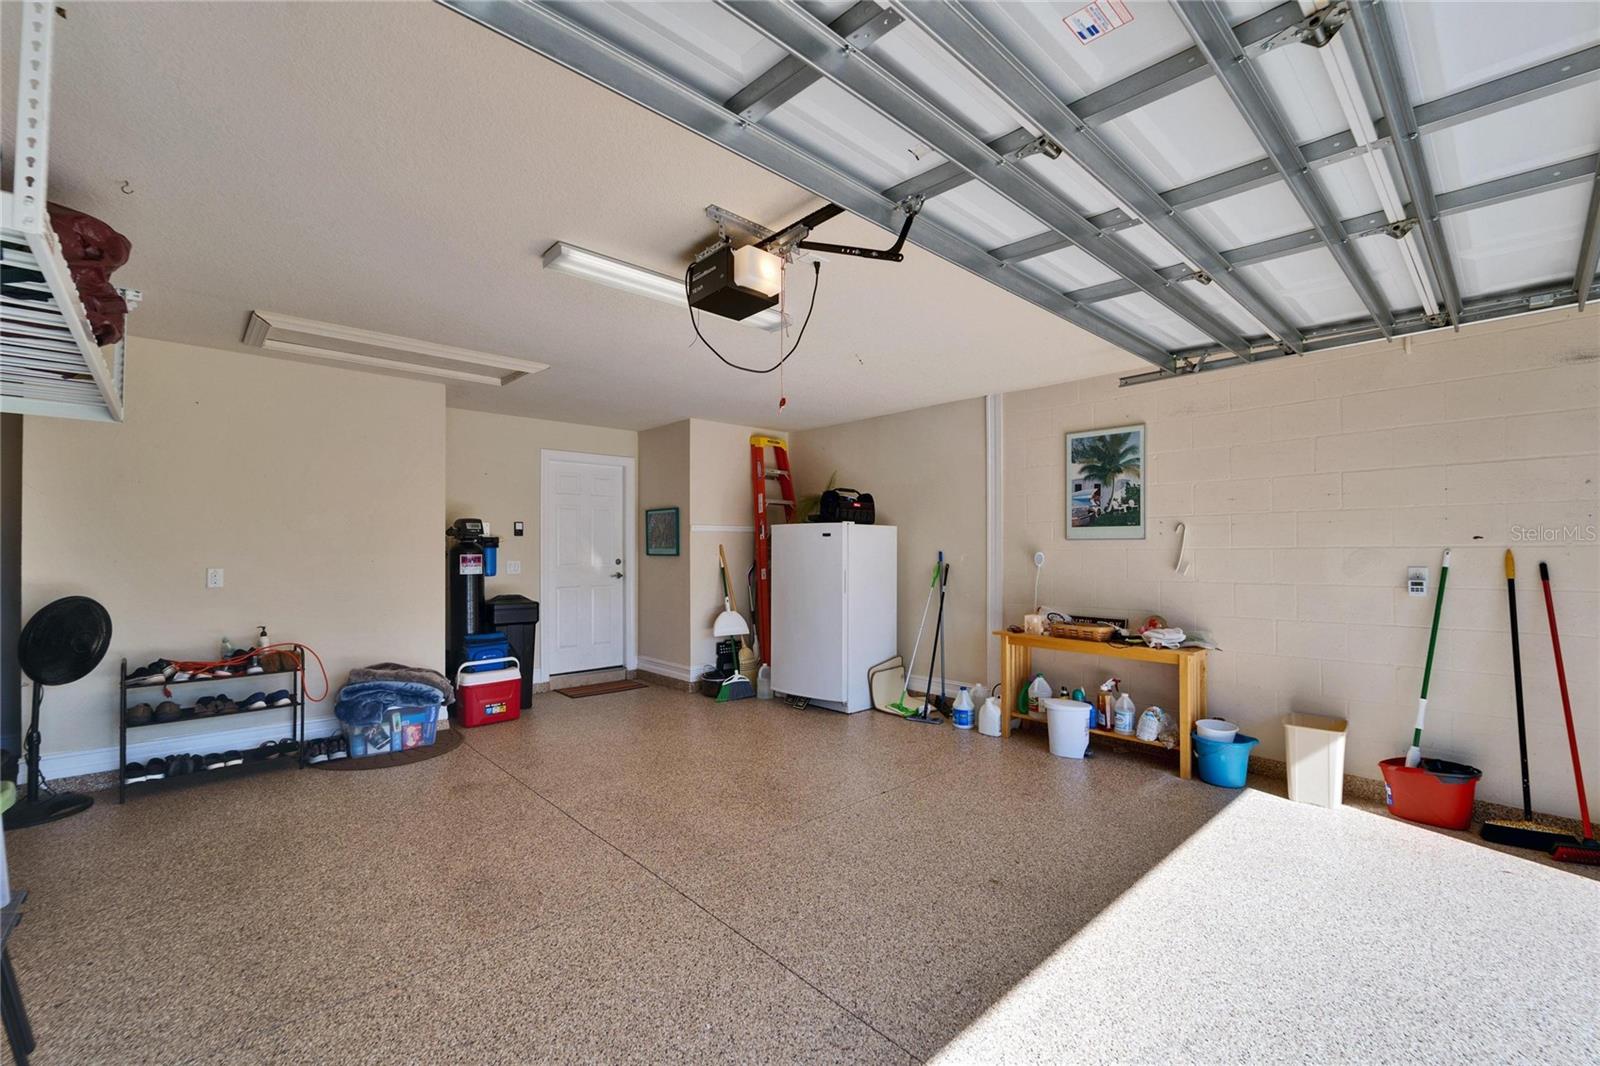
MARKET ADJUSTMENT ! Easy to show, come take a look ! Spectacular FULLY FURNISHED GENOVA model with both WATER and CONSERVATION views. This 2074 Sq. Ft. home features 2 bedrooms plus den / study, 2 baths and 2 car garage. CROWN MOLDING throughout with PLANTATION SHUTTERS on all windows. Move in ready, everything included, just bring your toothbrush! Extended covered lanai with propane gas fire pit to enjoy the scenic water and conservation views. GOLF CART INCLUDED with newer lithium batteries. ACCORDIAN HURRICANE SHUTTERS on windows along with WHOLE HOUSE GUTTERS. Open floor plan is perfect for daily living and entertaining. Wide sliders lead out to the extended screened lanai with covered roof. Outdoor furniture and Weber grill included so you can relax and enjoy the sun with both water and conservation views. Gourmet kitchen features breakfast bar, 42 inch wood cabinets, over/under lighting, granite counters, tile backsplash and cabinet pantry. Stainless-steel appliances with new refrigerator in 2024. Breakfast nook for casual dining while enjoying the outdoor view. Spacious master suite with two large walk-in closets. Master spa like bath features dual vanities and roman tub. Split floor plan with the second bedroom and guest bath located in the front of the home for privacy. Versatile den / study to offer additional living space. Covered screened front entry with glass doors leading to coffered ceiling foyer. Newer upgraded carpet in master and second bedrooms. Other updates include new HVAC system in 2022, epoxy garage floor and water softener with whole house filter. New garage door opener with camera and cell phone open and close capabilities. Ceramic tiles installed diagonally in main areas plus den/ study. Enjoy the Florida lifestyle in this desirable active adult community located in the Greater Tampa area. Conveniently located near Tampa, Sarasota, St. Pete with easy access to beaches, shopping, entertainment and health care facilities. Approximately 90 minutes to Walt Disney World. This sought after community has a 40,000 sq.ft. clubhouse featuring a huge social hall that offers entertainment, live shows and dances. Numerous clubs to satisfy every interest. Clubhouse amenities include fitness center, sauna, billiards, card rooms, arts and craft studio. The outdoor waterfront recreation area features a resort style heated pool, with lap pool. Other amenities include 7 pickleball courts, 6 USTA Har-Tru Clay tennis courts, 4 bocce courts, shuffleboard courts, half-court basketball, dog park, softball field and R/V boat storage area. Enjoy exploring the natural preserves and walking paths in your community with your included EZ Go golf cart. A short ride to the clubhouse amenities. Golf cart access to nearby shopping and restaurants. What are you waiting for, come and enjoy the Florida lifestyle ! Have a "Cheeseburger in Paradise" in our newly renovated cafe !
/u.realgeeks.media/kellydecarlucci/custom/logo-kd-green.png)
Additional Information
- Taxes
- $8204
- Minimum Lease
- 7 Months
- HOA Fee
- $1,770
- HOA Payment Schedule
- Quarterly
- Maintenance Includes
- Cable TV, Common Area Taxes, Pool, Escrow Reserves Fund, Internet, Maintenance Grounds, Management, Private Road, Recreational Facilities
- Location
- Conservation Area, Landscaped, Sidewalk
- Community Features
- Association Recreation - Owned, Clubhouse, Deed Restrictions, Dog Park, Fitness Center, Gated Community - No Guard, Golf Carts OK, Irrigation-Reclaimed Water, Park, Pool, Restaurant, Sidewalks, Tennis Court(s)
- Property Description
- One Story
- Zoning
- PD
- Interior Layout
- Ceiling Fans(s), Coffered Ceiling(s), Crown Molding, Eat-in Kitchen, High Ceilings, Open Floorplan, Primary Bedroom Main Floor, Solid Wood Cabinets, Stone Counters, Thermostat, Walk-In Closet(s), Window Treatments
- Interior Features
- Ceiling Fans(s), Coffered Ceiling(s), Crown Molding, Eat-in Kitchen, High Ceilings, Open Floorplan, Primary Bedroom Main Floor, Solid Wood Cabinets, Stone Counters, Thermostat, Walk-In Closet(s), Window Treatments
- Floor
- Carpet, Ceramic Tile
- Appliances
- Built-In Oven, Dishwasher, Disposal, Dryer, Electric Water Heater, Microwave, Range, Refrigerator, Washer, Water Softener
- Utilities
- BB/HS Internet Available, Cable Available, Electricity Available, Public, Sewer Connected, Water Connected
- Heating
- Central, Electric, Heat Pump
- Air Conditioning
- Central Air
- Exterior Construction
- Block, Stucco
- Exterior Features
- Hurricane Shutters, Private Mailbox, Rain Gutters, Sidewalk, Sliding Doors
- Roof
- Tile
- Foundation
- Slab
- Pool
- Community
- Garage Carport
- 2 Car Garage
- Garage Spaces
- 2
- Garage Features
- Driveway, Garage Door Opener
- Garage Dimensions
- 20X20
- Housing for Older Persons
- Yes
- Water View
- Pond
- Pets
- Allowed
- Flood Zone Code
- X
- Parcel ID
- U-05-32-20-9SE-000000-00018.0
- Legal Description
- VALENCIA LAKES TRACT J PHASE 1 LOT 18
Listing courtesy of HOMEXPRESS REALTY, INC.. 813-641-2500
Mortgage Calculator
StellarMLS is the source of this information via Internet Data Exchange Program. All listing information is deemed reliable but not guaranteed and should be independently verified through personal inspection by appropriate professionals. Listings displayed on this website may be subject to prior sale or removal from sale. Availability of any listing should always be independently verified. Listing information is provided for consumer personal, non-commercial use, solely to identify potential properties for potential purchase. All other use is strictly prohibited and may violate relevant federal and state law. Data last updated on