5242 Sea Chase Drive Drive Unit 1, Fernandina Beach, FL 32034
- $1,484,000
- 3
- BD
- 3
- BA
- 1,889
- SqFt








- List Price
- $1,484,000
- Status
- Active
- Days on Market
- 345
- Price Change
- ▼ $1,000 1781065159
- MLS#
- TB8419822
- Property Style
- Condo
- Year Built
- 1996
- Bedrooms
- 3
- Bathrooms
- 3
- Living Area
- 1,889
- Lot Size
- 5,600
- Acres
- 0.15
- Total Acreage
- 0 to less than 1/4
- Building Name
- Ocean Village
- Monthly Condo Fee
- 1506
- Legal Subdivision Name
- Ocean Village
- Complex/Comm Name
- Ssea Chse
- MLS Area Major
- Fernandina Beach
Property Description
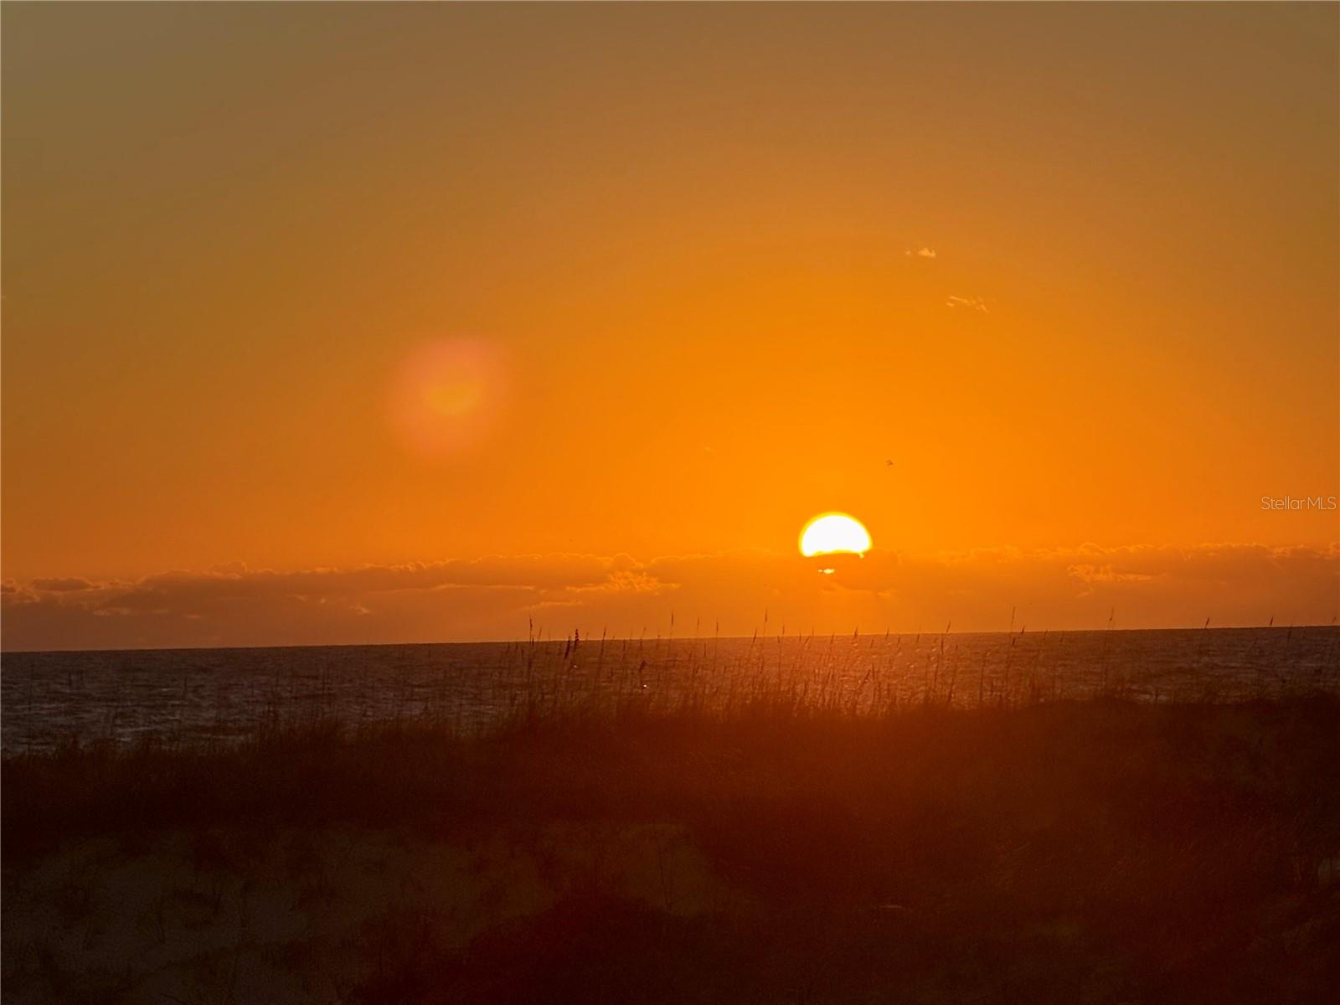
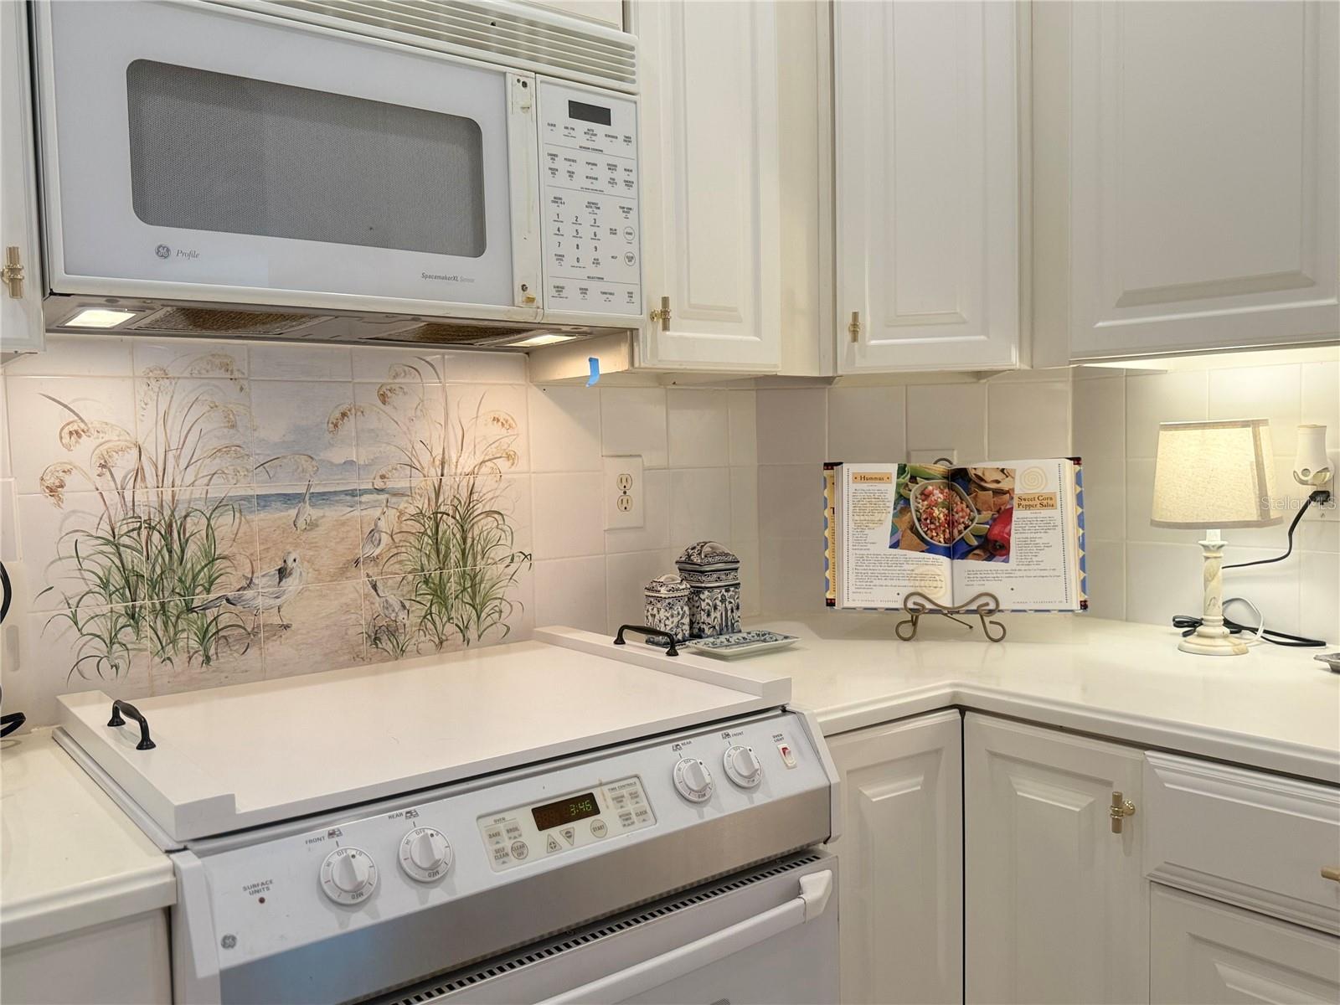
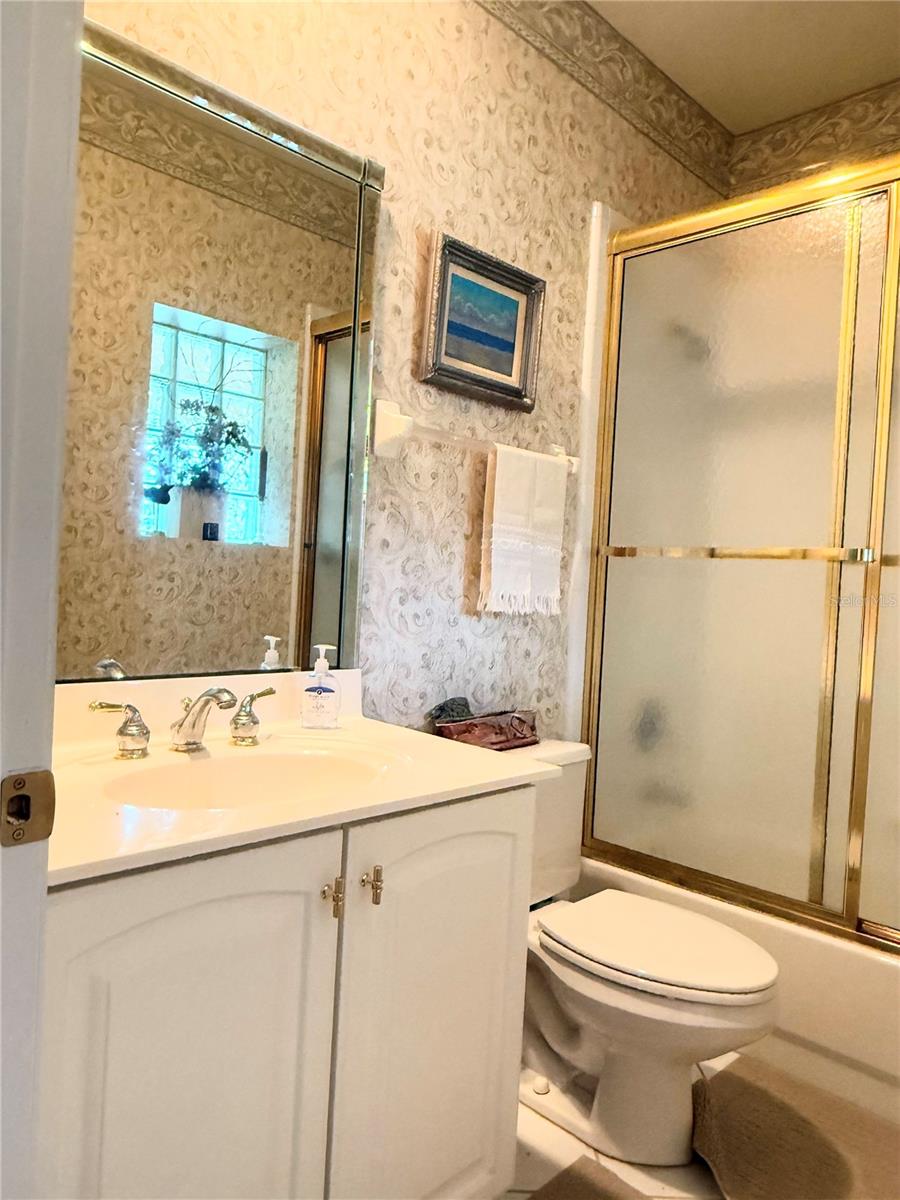
SELLER OFFERS A $15,000 CREDIT THAT MAY BE APPLIED TOWARD IMPROVEMENTS, UPGRADES, CLOSING COSTS, OR OTHER BUYER EXPENSES, SUBJECT TO A MUTUALLY ACCEPTABLE OFFER. DIRECT Oceanfront Condo with VERY RARE GROUND FLOOR WITH YARD, nestled beneath a majestic canopy of oaks on Amelia Island’s serene south end, this rarely available, fully furnished residence is the epitome of coastal luxury and timeless sophistication—offered at an exceptional value. FLOOD ZONE CODE (X) NOT LOCATED IN FLOOD ZONE SO IS NOT REQUIRED FLOOD INSURANCE. WILL SAVE OWNERS OVER $21,000 PER YEAR. Spanning 1,889 sq. ft., this elegantly appointed 3-bedroom, 3-bath condominium features (Public records reflect a 3-bedroom, 3-bath residence. The third bedroom is currently configured as a spacious office/TV room featuring custom built-in cabinetry and a full-size sleeper sofa, including a large sliding pocket door with privacy, offering exceptional flexibility for guests, a home office, or a media room ( delivering refined comfort and privacy. From the moment you enter, soaring ceilings, sun-drenched interiors, and unobstructed Atlantic vistas set the stage for a home that is as breathtaking as it is welcoming. The expansive **oceanfront patio—complete with a generous yard area—**is ideal for pets, intimate gatherings, or simply unwinding to the soothing rhythm of the waves. Inside, the open-concept living and dining areas flow seamlessly into a gourmet kitchen featuring Corian countertops, custom cabinetry, and an airy, coastal-inspired design. Each bedroom is en-suite, including two luxurious master suites, offering serene retreats designed for relaxation and indulgence. Located within the prestigious Ocean Village gated community, ownership includes exclusive access to world-class amenities: Two sparkling resort-style pools Private beach boardwalks with direct access to pristine shores Tennis courts for active living Immaculately landscaped grounds designed for beauty and serenity Step outside your private retreat and immerse yourself in the allure of Amelia Island—stroll along powder-soft beaches, explore the historic charm of Fort Clinch, or enjoy fine dining and boutique shopping just minutes away. World-renowned events such as the Concours d’Elegance and the elegance of The Ritz-Carlton are just around the corner. Here, every day feels like a seaside escape. Awaken to golden sunrises dancing across the horizon, spend afternoons soaking in ocean breezes from your patio, and savor magical sunsets as fishing and shrimp boats trace the water with their evening glow. This is more than a home—it’s a sanctuary where elegance meets island living. Don’t miss this rare opportunity to claim your piece of Amelia Island paradise. Schedule your private showing today.
/u.realgeeks.media/kellydecarlucci/custom/logo-kd-green.png)
Additional Information
- Taxes
- $17971
- Minimum Lease
- 1 Month
- HOA Payment Schedule
- Monthly
- Maintenance Includes
- Common Area Taxes, Pool, Escrow Reserves Fund, Insurance, Maintenance Structure, Maintenance Grounds, Management, Other, Pest Control, Private Road, Security
- Condo Fees
- $1506
- Condo Fees Term
- Monthly
- Community Features
- Deed Restrictions, Gated Community - No Guard, Golf Carts OK, Handicap Modified, Irrigation-Reclaimed Water, Pool, Sidewalks, Tennis Court(s), Wheelchair Access, Maintenance Free, Security
- Property Description
- One Story
- Zoning
- 0400
- Interior Layout
- Ceiling Fans(s), Crown Molding, Dry Bar, Living Room/Dining Room Combo, Open Floorplan, Primary Bedroom Main Floor, Solid Surface Counters, Split Bedroom, Stone Counters
- Interior Features
- Ceiling Fans(s), Crown Molding, Dry Bar, Living Room/Dining Room Combo, Open Floorplan, Primary Bedroom Main Floor, Solid Surface Counters, Split Bedroom, Stone Counters
- Floor
- Carpet, Ceramic Tile, Laminate
- Appliances
- Dishwasher, Disposal, Dryer, Microwave, Range, Refrigerator, Washer
- Utilities
- Cable Available, Public
- Heating
- Central
- Air Conditioning
- Central Air, Attic Fan
- Exterior Construction
- Block
- Exterior Features
- Hurricane Shutters, Lighting, Private Mailbox, Rain Gutters, Shade Shutter(s), Sidewalk, Sliding Doors
- Roof
- Slate
- Foundation
- Block, Slab
- Pool
- Community
- Garage Carport
- 1 Car Garage
- Garage Spaces
- 1
- Garage Features
- Garage Door Opener, Ground Level
- Garage Dimensions
- 20X10
- Water View
- Beach
- Water Access
- Beach, Beach - Access Deeded
- Water Frontage
- Beach Front
- Pets
- Allowed
- Max Pet Weight
- 50
- Pet Size
- Medium (36-60 Lbs.)
- Floor Number
- 1
- Flood Zone Code
- X
- Parcel ID
- 00-SB-30-194D-008A-0000
- Legal Description
- 00-SB-30-194D-008A-0000
Listing courtesy of DALTON WADE INC. 888-668-8283
Mortgage Calculator
StellarMLS is the source of this information via Internet Data Exchange Program. All listing information is deemed reliable but not guaranteed and should be independently verified through personal inspection by appropriate professionals. Listings displayed on this website may be subject to prior sale or removal from sale. Availability of any listing should always be independently verified. Listing information is provided for consumer personal, non-commercial use, solely to identify potential properties for potential purchase. All other use is strictly prohibited and may violate relevant federal and state law. Data last updated on