863 C F Kinney Road, Lake Wales, FL 33859
- $700,000
- 7
- BD
- 4
- BA
- 2,170
- SqFt




- List Price
- $700,000
- Status
- Active
- Days on Market
- 362
- Price Change
- ▼ $50,000 1761600092
- MLS#
- TB8425825
- Property Style
- Single Family
- Architectural Style
- Traditional
- Year Built
- 2009
- Bedrooms
- 7
- Bathrooms
- 4
- Living Area
- 2,170
- Lot Size
- 52,285
- Acres
- 1.20
- Total Acreage
- 1 to less than 2
- MLS Area Major
- Lake Wales
Property Description
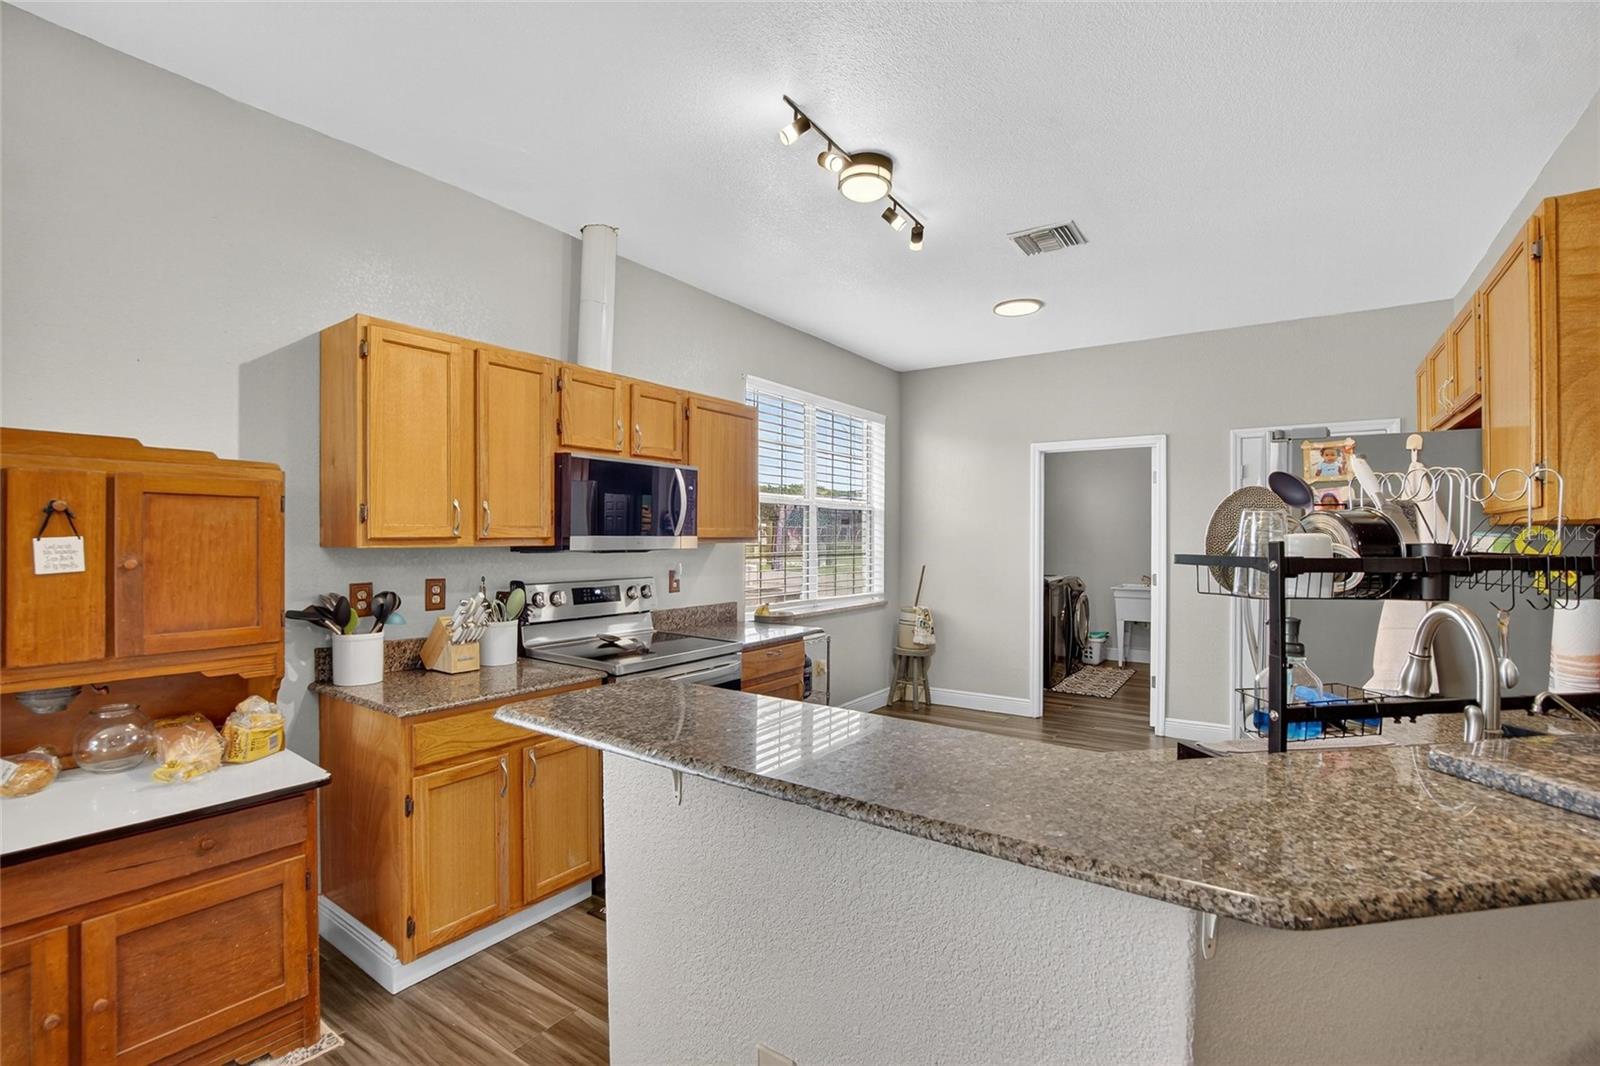
RARE FIND – TWO SINGLE-FAMILY HOMES ON OVER AN ACRE! This unique property in Lake Wales offers the perfect setup for a large multi-generational family, in-law suite, or an excellent income-producing rental opportunity. The fully fenced lot is dotted with fruit trees and provides privacy and space to enjoy. (Home in front (4/2) is now going completely repainted and carpets cleaned) The main home features 4 bedrooms, 2 bathrooms, and 2,170 sq. ft. of updated living space, including fresh interior paint, new flooring in the main living areas, a spacious eat-in kitchen, and a large great room with combined dining and living areas. Step out to the screened back patio and take in the peaceful yard. The guest home, built in 2016, offers 3 bedrooms, 2 bathrooms, and 1,300 sq. ft. of heated living space. Highlights include an updated kitchen and baths, a large open kitchen-to-living layout, inside utility, 2-car garage, and screened patio. This second home also has its own private driveway and fencing, making it ideal as a rental or in-law residence. Don’t miss this rare opportunity—two move-in ready homes on one beautiful property with endless possibilities!
/u.realgeeks.media/kellydecarlucci/custom/logo-kd-green.png)
Additional Information
- Taxes
- $3680
- Minimum Lease
- No Minimum
- Location
- Cleared, In County, Pasture, Paved
- Community Features
- No Deed Restriction
- Property Description
- One Story, Attached
- Zoning
- AR
- Interior Layout
- Ceiling Fans(s), Eat-in Kitchen, Open Floorplan, Split Bedroom, Stone Counters, Walk-In Closet(s)
- Interior Features
- Ceiling Fans(s), Eat-in Kitchen, Open Floorplan, Split Bedroom, Stone Counters, Walk-In Closet(s)
- Floor
- Carpet, Ceramic Tile, Laminate
- Appliances
- Dishwasher, Disposal, Range, Washer
- Utilities
- BB/HS Internet Available, Electricity Available
- Heating
- Central, Electric
- Air Conditioning
- Central Air
- Exterior Construction
- Block, Stucco
- Exterior Features
- Sliding Doors
- Roof
- Shingle
- Foundation
- Slab
- Pool
- No Pool
- Garage Carport
- 2 Car Garage
- Garage Spaces
- 2
- Garage Features
- Garage Door Opener, Guest, Open
- Garage Dimensions
- 21x20
- Elementary School
- Spook Hill Elem
- Middle School
- Mclaughlin Middle
- High School
- Winter Haven Senior
- Fences
- Fenced
- Pets
- Allowed
- Flood Zone Code
- X, AE
- Parcel ID
- 27-29-10-000000-043110
- Legal Description
- LOT 5 OF UNREC SURVEY BEG 477 FT S OF NE COR OF S1/2 OF NW1/4 OF SW1/4 CONT S 115.5 FT W 475 FT N 115.5 FT E 475 FT TO POB LESS E 20 FT RD R/W & LESS ADDNL RD R/W PER MB 6 PG 295-299
Listing courtesy of KELLER WILLIAMS SUBURBAN TAMPA. 813-684-9500
Mortgage Calculator
StellarMLS is the source of this information via Internet Data Exchange Program. All listing information is deemed reliable but not guaranteed and should be independently verified through personal inspection by appropriate professionals. Listings displayed on this website may be subject to prior sale or removal from sale. Availability of any listing should always be independently verified. Listing information is provided for consumer personal, non-commercial use, solely to identify potential properties for potential purchase. All other use is strictly prohibited and may violate relevant federal and state law. Data last updated on