5618 Geiger Estates Drive, Zephyrhills, FL 33541
- $324,990
- 4
- BD
- 2
- BA
- 1,846
- SqFt






- List Price
- $324,990
- Status
- Active
- Days on Market
- 171
- Price Change
- ▼ $5,010 1776970838
- MLS#
- TB8474130
- Property Style
- Single Family
- Year Built
- 2018
- Bedrooms
- 4
- Bathrooms
- 2
- Living Area
- 1,846
- Lot Size
- 7,838
- Acres
- 0.18
- Total Acreage
- 0 to less than 1/4
- Legal Subdivision Name
- Zephyr Rdg Ph 1a
- MLS Area Major
- Zephyrhills
Property Description
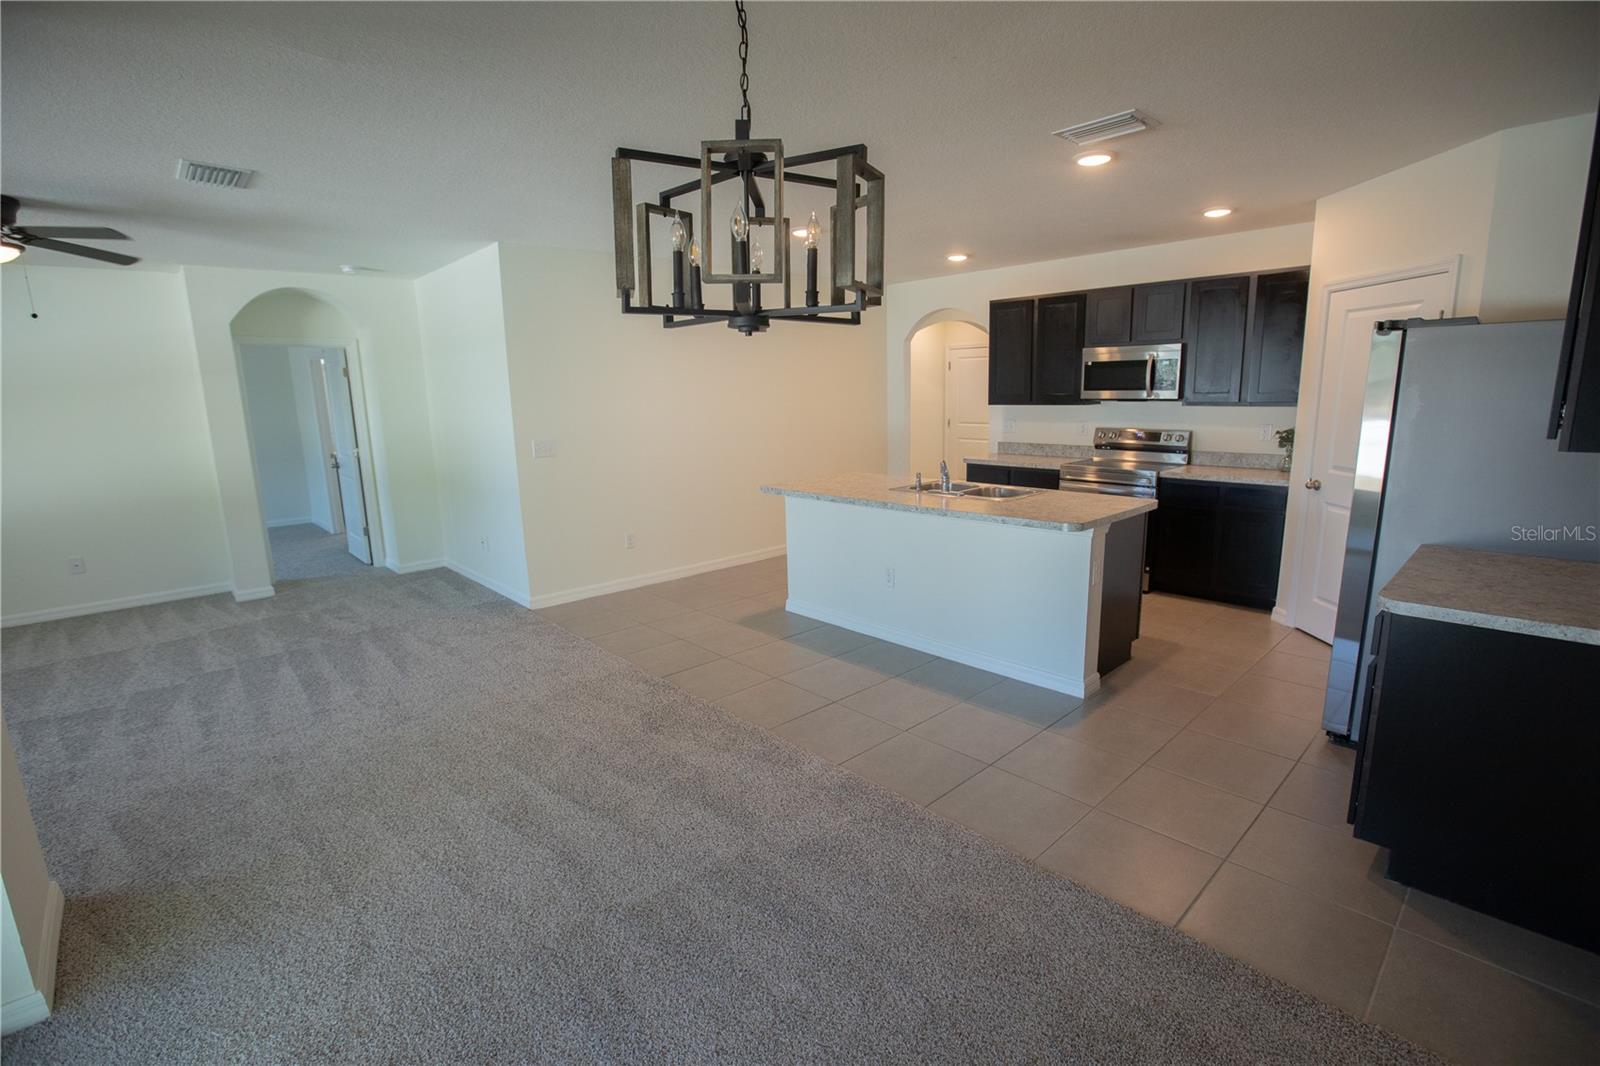
One or more photo(s) has been virtually staged. Seller is offering up to $9,000 towards Buyer's closing costs. Back on the market after Buyer couldn’t obtain financing! Don’t miss this opportunity! Welcome to the highly desirable Cali Floorplan by DR Horton. This delightful single-story home showcases an inviting open-concept design, featuring four generously sized bedrooms and two full bathrooms. Constructed in 2018, this residence is in pristine condition! The kitchen offers abundant cabinet space, brand new stainless-steel appliances, and a large island with a breakfast bar, perfect for meal preparation and casual dining. Adjacent to the kitchen, the dining area is illuminated by natural light through glass sliding doors that lead to the covered lanai, creating a seamless indoor-outdoor flow. The fully fenced backyard provides a wonderful space for gatherings and relaxation. The living room flows effortlessly into the main bedroom, which includes a primary bathroom equipped with a double sink vanity, a stylish stand-up shower, and a spacious walk-in closet for optimal storage. The home's thoughtful split-bedroom layout positions the remaining three bedrooms on the opposite side, ensuring privacy for all residents. Each bedroom features built-in closets and shares access to the second bathroom, which includes a practical shower-tub combo. Adding to the functionality of the home, the laundry room is conveniently located across the hallway from the bedrooms and provides direct access to the two-car garage, enhancing convenience and storage options. Click the link for a video tour : https://pixies.et/JvvQmASr
/u.realgeeks.media/kellydecarlucci/custom/logo-kd-green.png)
Additional Information
- Taxes
- $6910
- Taxes
- $2,223
- Minimum Lease
- 1-2 Years
- HOA Fee
- $144
- HOA Payment Schedule
- Annually
- Community Features
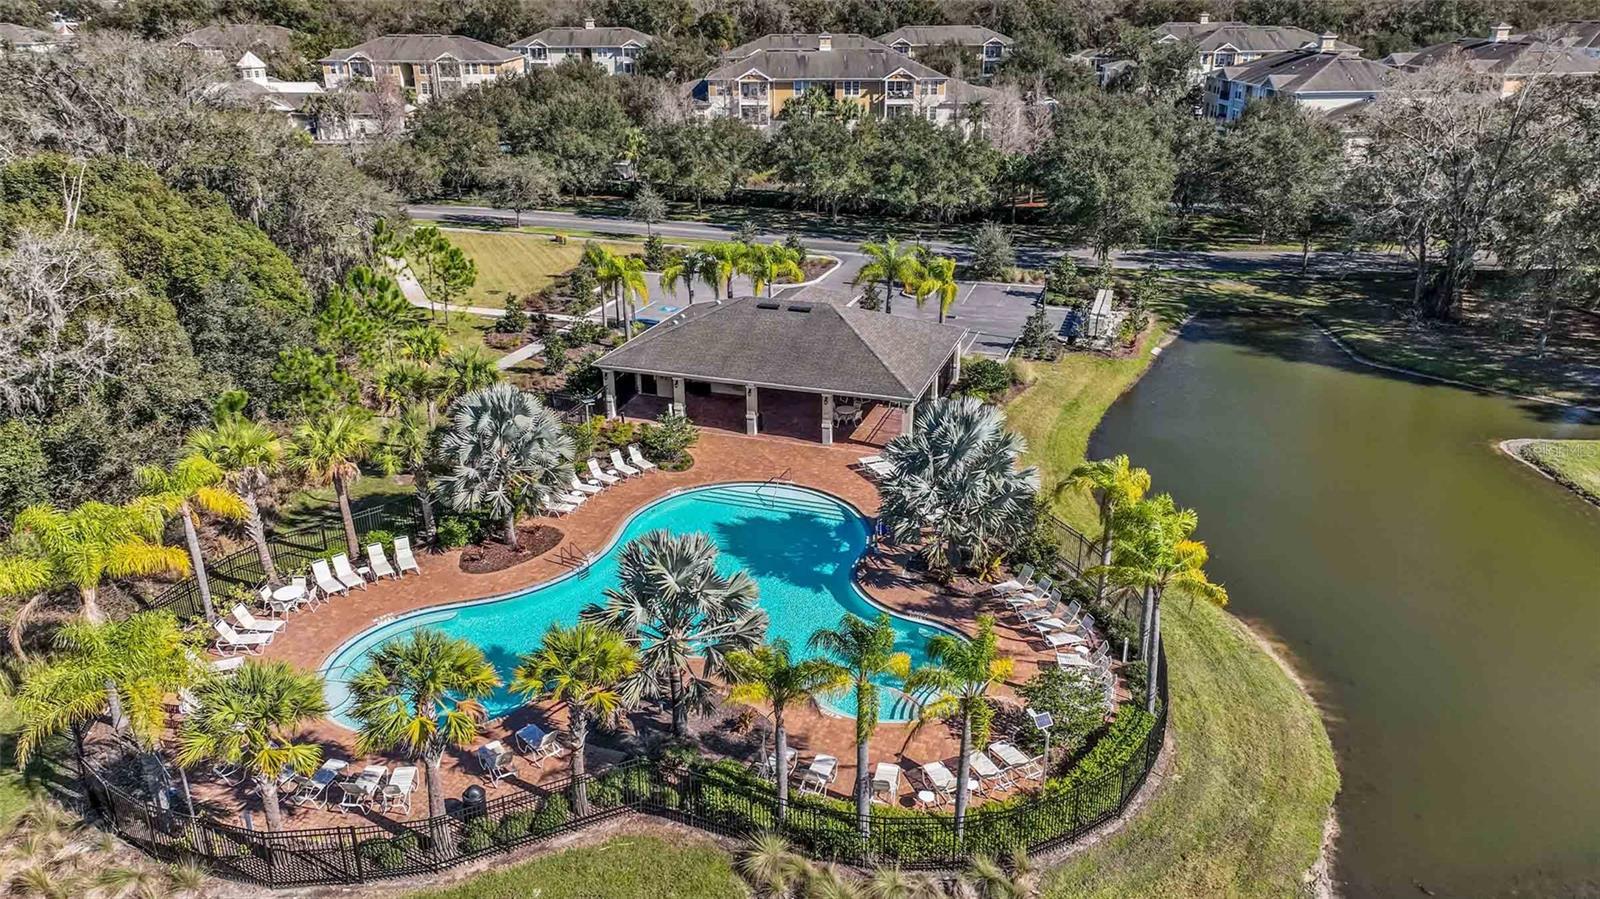
- Pool, Street Lights, No Deed Restriction
- Property Description
- One Story
- Zoning
- MPUD
- Interior Layout
- Ceiling Fans(s), Eat-in Kitchen, Kitchen/Family Room Combo, Open Floorplan, Thermostat, Walk-In Closet(s)
- Interior Features
- Ceiling Fans(s), Eat-in Kitchen, Kitchen/Family Room Combo, Open Floorplan, Thermostat, Walk-In Closet(s)
- Floor
- Carpet, Tile
- Appliances
- Dishwasher, Microwave, Range, Refrigerator
- Utilities
- Cable Available, Electricity Available, Sewer Available, Water Available
- Heating
- Central
- Air Conditioning
- Central Air
- Exterior Construction
- Block, Stucco
- Exterior Features
- Sidewalk, Sliding Doors
- Roof
- Shingle
- Foundation
- Slab
- Pool
- Community
- Garage Carport
- 2 Car Garage
- Garage Spaces
- 2
- Fences
- Vinyl
- Pets
- Allowed
- Flood Zone Code
- X
- Parcel ID
- 08-26-21-0140-00600-0010
- Legal Description
- 72 PG 025 BLOCK 6 LOT 1
Listing courtesy of LOKATION. 954-545-5583
Mortgage Calculator
StellarMLS is the source of this information via Internet Data Exchange Program. All listing information is deemed reliable but not guaranteed and should be independently verified through personal inspection by appropriate professionals. Listings displayed on this website may be subject to prior sale or removal from sale. Availability of any listing should always be independently verified. Listing information is provided for consumer personal, non-commercial use, solely to identify potential properties for potential purchase. All other use is strictly prohibited and may violate relevant federal and state law. Data last updated on