38086 Countryside Place, Dade City, FL 33525
- $490,000
- 4
- BD
- 2
- BA
- 2,248
- SqFt




- List Price
- $490,000
- Status
- Active
- Days on Market
- 193
- MLS#
- TB8482114
- Property Style
- Single Family
- New Construction
- Yes
- Year Built
- 2026
- Bedrooms
- 4
- Bathrooms
- 2
- Living Area
- 2,248
- Lot Size
- 13,939
- Acres
- 0.32
- Total Acreage
- 1/4 to less than 1/2
- Legal Subdivision Name
- Countryside Square
- MLS Area Major
- Dade City/Richland
Property Description
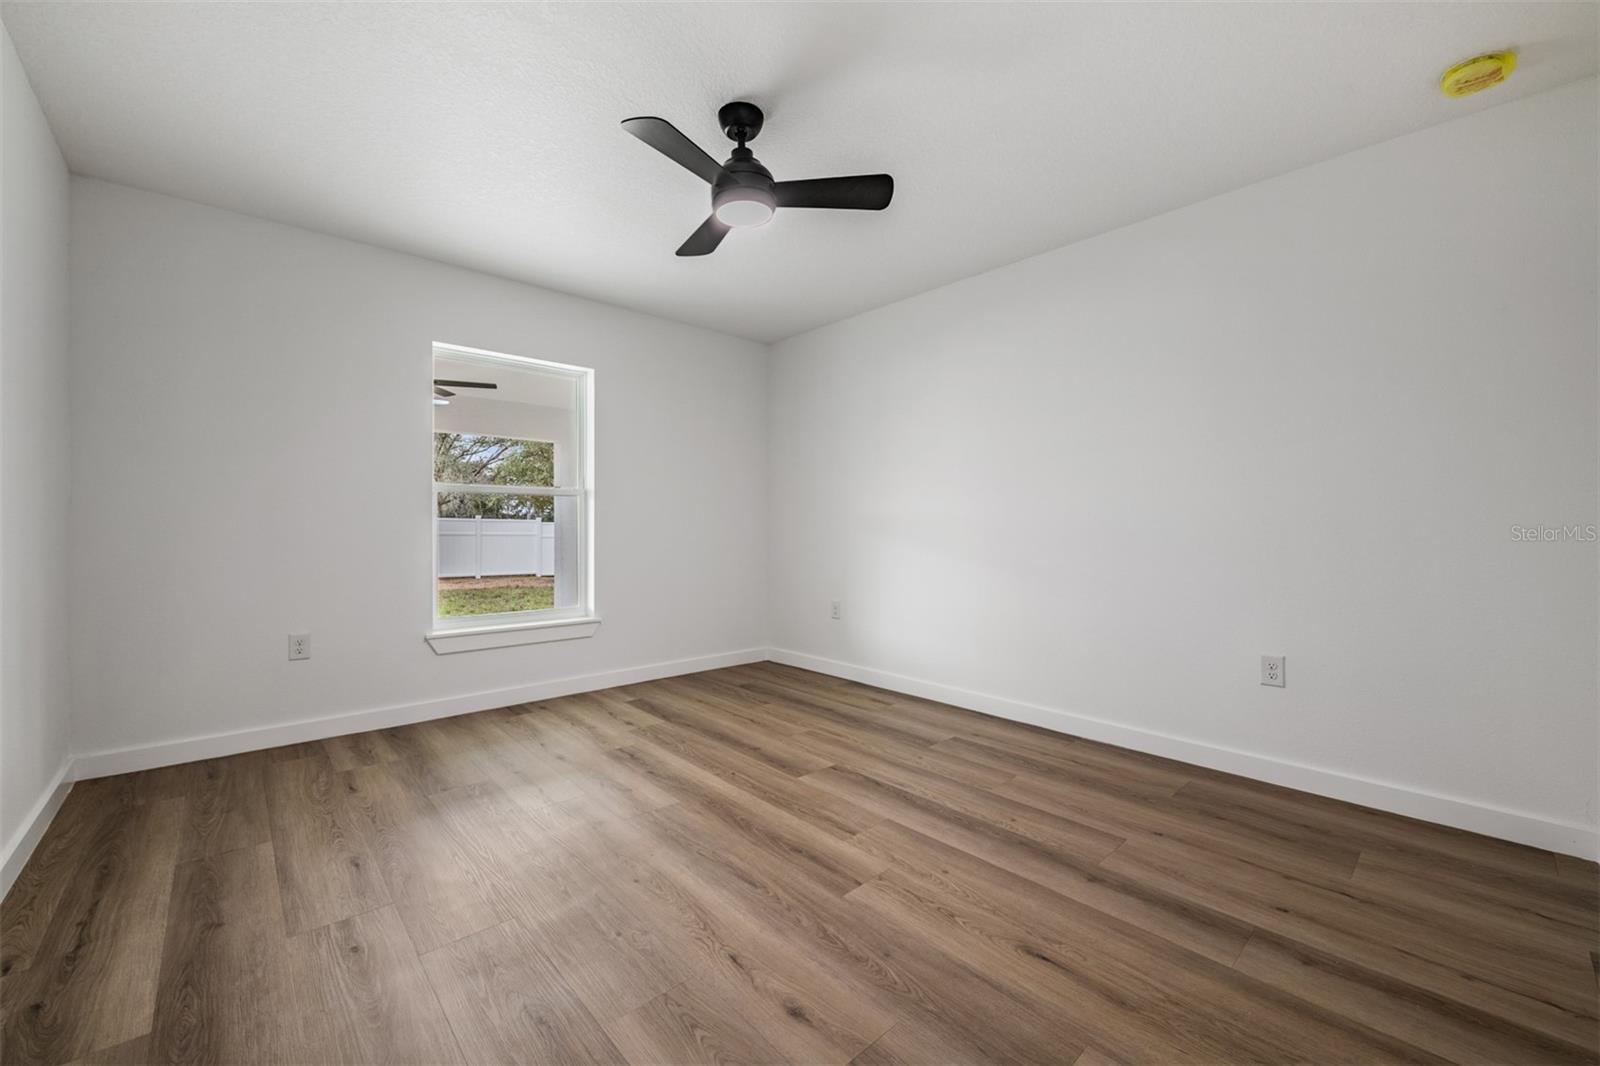
Freshly built and full of charm, this brand new 4 bedroom, 2 bath, 2 car garage home sits proudly on a spacious corner lot just shy of a 1/3 of an acre in a lively and convenient Dade City location. The curb appeal immediately catches your eye with a beautiful stone accent wall, modern exterior paint colors, attractive landscaping, and a welcoming covered front porch that feels made for a few rocking chairs and slow Florida evenings. Step through the front door and the home opens up to an impressively spacious layout where the main living areas flow naturally together, creating a comfortable entertainer’s haven. The living room feels bright and open with high ceilings, a ceiling fan, luxury vinyl plank flooring, and triple sliding glass doors that lead directly to the expansive covered back porch, bringing in plenty of natural light and extending the living space outdoors. Just steps away, the eat-in kitchen serves as a stylish and functional hub of the home. A large island with breakfast bar seating sits at the center, complemented by pendant lighting, granite countertops, sleek stainless steel appliances, matte black fixtures and hardware, pantry storage, and plenty of space for cooking and gathering. Nearby, a dedicated dining room with a matching chandelier offers a perfect setting for sit-down meals and special occasions. Between the kitchen and garage, the laundry room is thoughtfully placed for convenience when bringing groceries inside. Two storage cabinets topped with granite countertops add extra organization and create an ideal spot for additional pantry storage. Privately located away from the secondary bedrooms, the oversized 12 x 19 primary suite feels airy and inviting with abundant natural light and room to truly unwind. Two walk-in closets provide excellent storage, while the ensuite bathroom impresses with dual sinks, vanity seating, granite countertops, upgraded lighting, and a remarkable walk-in shower featuring two shower heads, two-toned stone slab tile, matte black fixtures, and a built-in bench. On the opposite side of the home, three comfortable guest bedrooms each offer luxury vinyl plank flooring, ceiling fans, and built-in closets. They are positioned near the home’s second full bathroom, which continues the home’s stylish finishes and includes a tub and shower combination. Outdoor living is just as enjoyable from the large 26 x 11 covered back porch overlooking the expansive yard, offering plenty of space to relax, entertain, or enjoy the partially fenced surroundings. All of this is located just a short drive from downtown Dade City’s popular restaurants, shops, and local attractions, while still offering convenient access to schools and major roadways. If you’ve been waiting for a brand new home with space to spread out and a location close to everything, this one is ready to welcome you. Call today to schedule your private showing!
/u.realgeeks.media/kellydecarlucci/custom/logo-kd-green.png)
Additional Information
- Taxes
- $1391
- Minimum Lease
- No Minimum
- Location
- Corner Lot, City Limits, Landscaped, Paved
- Community Features
- No Deed Restriction
- Property Description
- One Story
- Zoning
- CG
- Interior Layout
- Ceiling Fans(s), Eat-in Kitchen, High Ceilings, Kitchen/Family Room Combo, Open Floorplan, Primary Bedroom Main Floor, Split Bedroom, Stone Counters, Walk-In Closet(s)
- Interior Features
- Ceiling Fans(s), Eat-in Kitchen, High Ceilings, Kitchen/Family Room Combo, Open Floorplan, Primary Bedroom Main Floor, Split Bedroom, Stone Counters, Walk-In Closet(s)
- Floor
- Luxury Vinyl, Tile
- Appliances
- Dishwasher, Range, Refrigerator
- Utilities
- BB/HS Internet Available, Electricity Connected
- Heating
- Central
- Air Conditioning
- Central Air
- Exterior Construction
- Block, Stucco
- Exterior Features
- Lighting, Sliding Doors
- Roof
- Shingle
- Foundation
- Slab
- Pool
- No Pool
- Garage Carport
- 2 Car Garage
- Garage Spaces
- 2
- Elementary School
- Pasco Elementary School-Po
- Middle School
- Pasco Middle-Po
- High School
- Pasco High-PO
- Pets
- Allowed
- Flood Zone Code
- X
- Parcel ID
- 35-24-21-0070-00000-0090
- Legal Description
- COUNTRYSIDE SQUARE PB 15 PGS 68 & 69 LOT 9
Listing courtesy of KING & ASSOCIATES REAL ESTATE LLC. 352-458-0291
Mortgage Calculator
StellarMLS is the source of this information via Internet Data Exchange Program. All listing information is deemed reliable but not guaranteed and should be independently verified through personal inspection by appropriate professionals. Listings displayed on this website may be subject to prior sale or removal from sale. Availability of any listing should always be independently verified. Listing information is provided for consumer personal, non-commercial use, solely to identify potential properties for potential purchase. All other use is strictly prohibited and may violate relevant federal and state law. Data last updated on