6741 Northlake Drive, Zephyrhills, FL 33542
- $374,000
- 3
- BD
- 2
- BA
- 2,472
- SqFt


- List Price
- $374,000
- Status
- Active
- Days on Market
- 116
- Price Change
- ▼ $1,000 1781817616
- MLS#
- TB8488691
- Property Style
- Single Family
- Architectural Style
- Florida
- Year Built
- 1996
- Bedrooms
- 3
- Bathrooms
- 2
- Living Area
- 2,472
- Lot Size
- 12,445
- Acres
- 0.29
- Total Acreage
- 1/4 to less than 1/2
- Legal Subdivision Name
- Stephen Glen At Silver Oaks Ph 01
- MLS Area Major
- Zephyrhills
Property Description
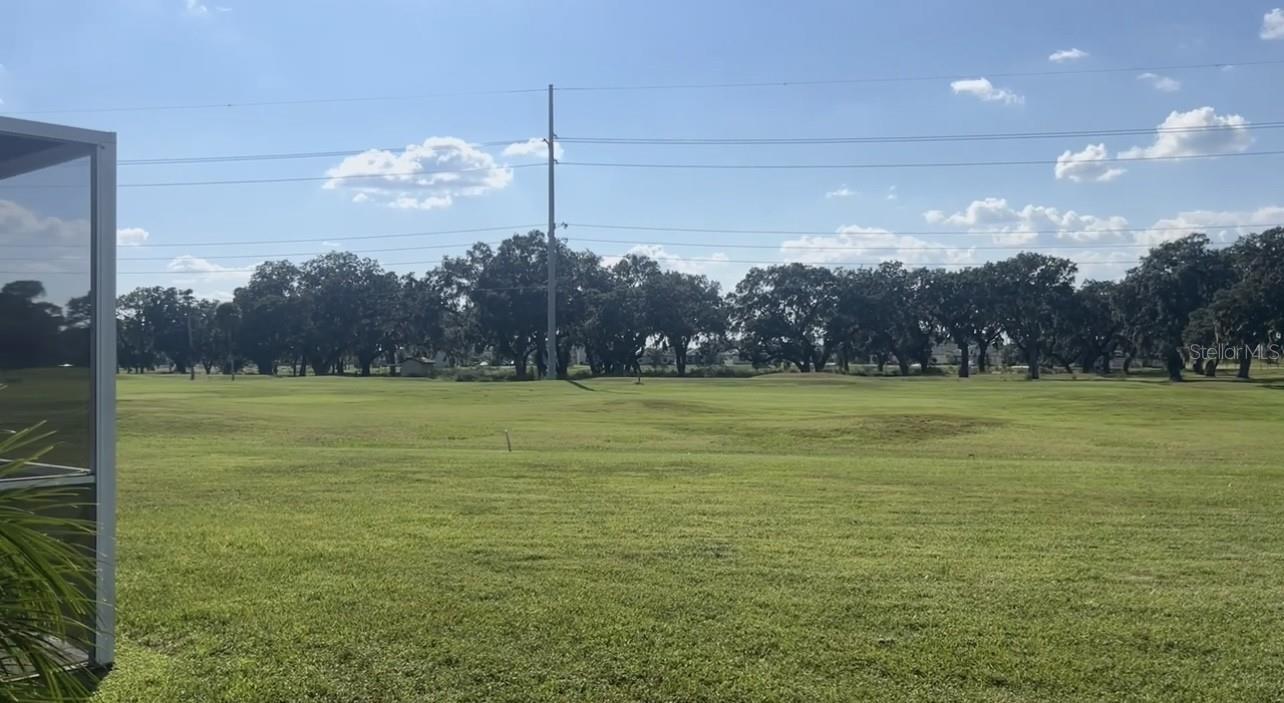
One or more photo(s) has been virtually staged. OWNER FINANCING IS POSSIBLE FOR QUALIFIED BUYERS !!!!!! (20% Down) Incredible spacious 3-bedroom, 2-bath residence offers 2,472 sq. ft. of open living space with two inviting living areas, a bright kitchen featuring a center island and breakfast nook, and panoramic golf course views. The massive Florida room and screened patio stretch nearly the full length of the home—perfect for entertaining or enjoying quiet sunsets. Recent updates include a new roof, new HVAC system, and professional landscaping with a custom drainage system for stress-free living. The oversized lot (0.3 acres) provides outdoor space for gardening or relaxation, while the two-car garage and indoor laundry add convenience. Minutes from shopping and restaurants—this home combines comfort, space, and the best of Florida golf community living!
/u.realgeeks.media/kellydecarlucci/custom/logo-kd-green.png)
Additional Information
- Taxes
- $8635
- HOA Fee
- $225
- HOA Payment Schedule
- Quarterly
- Community Features
- Clubhouse, Golf Carts OK, Golf, No Deed Restriction, Golf Community
- Property Description
- One Story
- Zoning
- PUD
- Interior Layout
- Ceiling Fans(s), Eat-in Kitchen, High Ceilings, Living Room/Dining Room Combo, Open Floorplan, Primary Bedroom Main Floor, Vaulted Ceiling(s), Window Treatments
- Interior Features
- Ceiling Fans(s), Eat-in Kitchen, High Ceilings, Living Room/Dining Room Combo, Open Floorplan, Primary Bedroom Main Floor, Vaulted Ceiling(s), Window Treatments
- Floor
- Linoleum, Tile, Wood
- Appliances
- Dishwasher, Dryer, Microwave, Range, Refrigerator, Washer
- Utilities
- Cable Connected, Electricity Connected, Sewer Connected, Water Connected
- Heating
- Electric
- Air Conditioning
- Central Air
- Exterior Construction
- Block, Stucco
- Exterior Features
- Private Mailbox, Rain Gutters, Sidewalk, Sliding Doors, Storage
- Roof
- Shingle
- Foundation
- Slab
- Pool
- No Pool
- Garage Carport
- 2 Car Garage
- Garage Spaces
- 2
- Pets
- Allowed
- Flood Zone Code
- X
- Parcel ID
- 03-26-21-0150-00000-0130
- Legal Description
- STEPHEN'S GLEN AT SILVER OAKS PHASE ONE PB 31 PGS 19-20 LOT 13
Listing courtesy of SUN AMERICA REALTY LLC. 352-437-3059
Mortgage Calculator
StellarMLS is the source of this information via Internet Data Exchange Program. All listing information is deemed reliable but not guaranteed and should be independently verified through personal inspection by appropriate professionals. Listings displayed on this website may be subject to prior sale or removal from sale. Availability of any listing should always be independently verified. Listing information is provided for consumer personal, non-commercial use, solely to identify potential properties for potential purchase. All other use is strictly prohibited and may violate relevant federal and state law. Data last updated on