34115 Americana Avenue, Dade City, FL 33525
- $975,000
- 4
- BD
- 3
- BA
- 3,042
- SqFt









- List Price
- $975,000
- Status
- Active
- Days on Market
- 148
- Price Change
- ▼ $14,000 1787508705
- MLS#
- TB8490900
- Property Style
- Single Family
- Architectural Style
- Florida
- Year Built
- 2007
- Bedrooms
- 4
- Bathrooms
- 3
- Living Area
- 3,042
- Lot Size
- 23,047
- Acres
- 0.53
- Total Acreage
- 1/2 to less than 1
- Legal Subdivision Name
- Lake Jovita Golf And Country Club
- MLS Area Major
- Dade City/Richland
Property Description
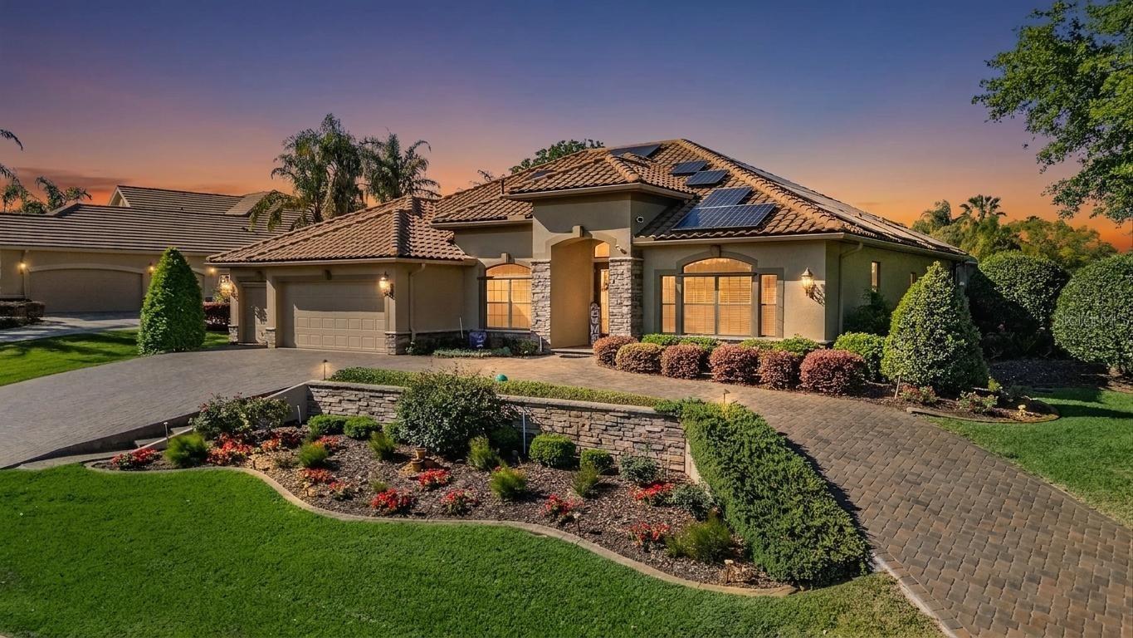
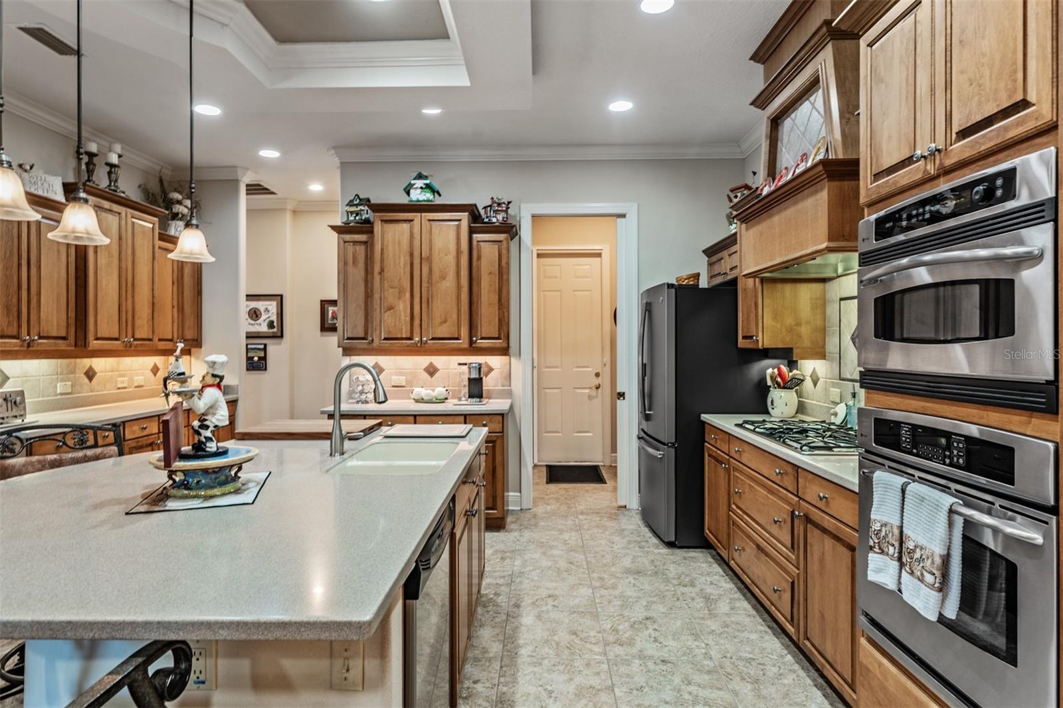
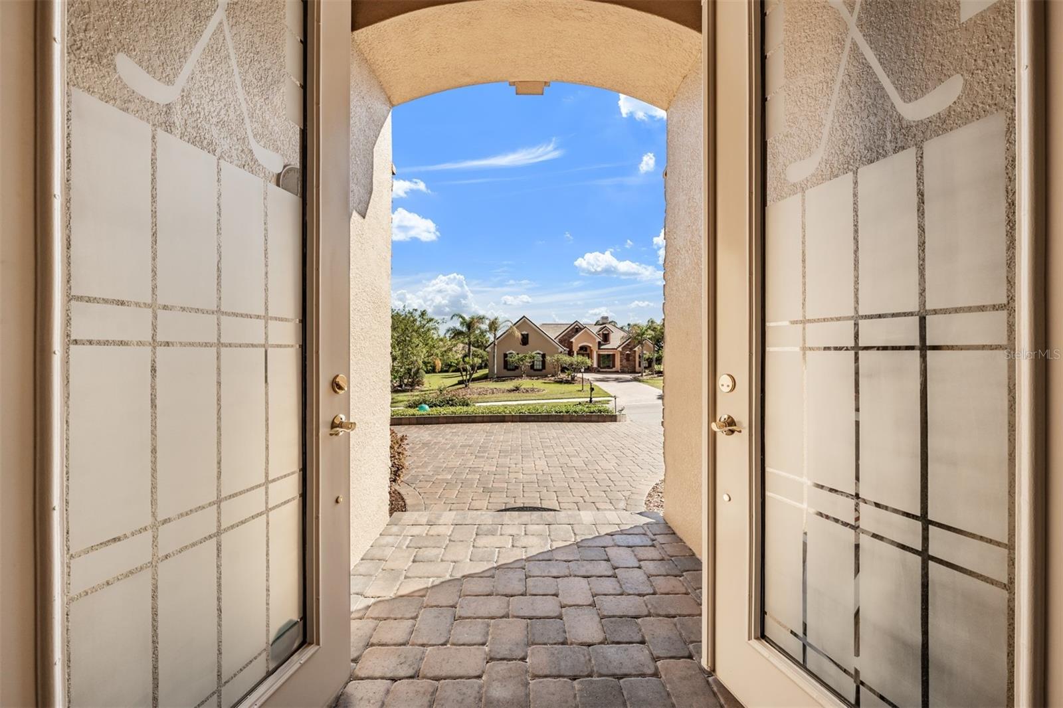
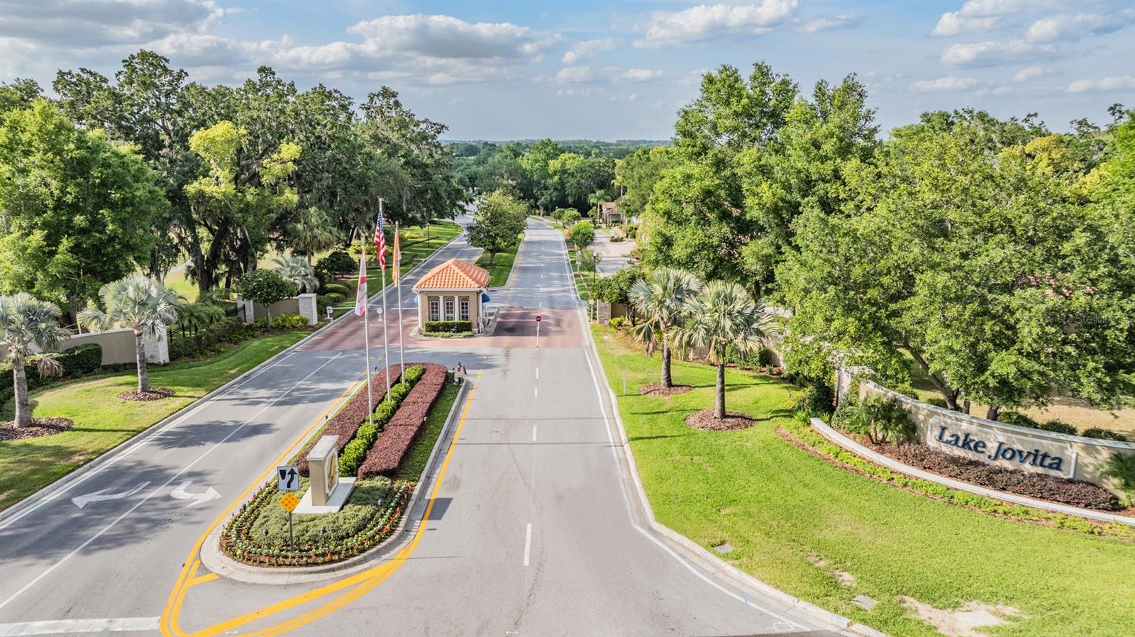
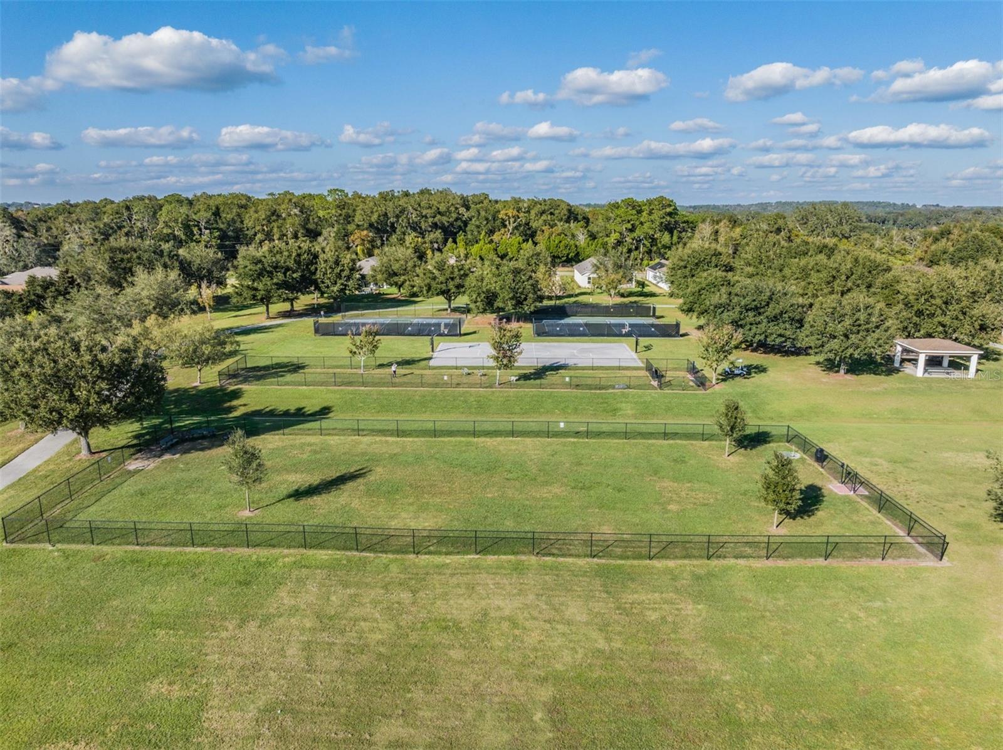
PRICE IMPROVEMENT on this HIDDEN GEM in the HILLS of East Pasco, where you can Experience refined LUXURY living in this exceptional, custom-designed “Bonaire” residence by Arthur Rutenberg, ideally positioned on a beautifully landscaped, elevated corner homesite within the prestigious Lake Jovita Golf & Country Club. Perfectly situated, moments from the clubhouse, this exquisite home captures sweeping views of the putting green and driving range from its expansive lanai, creating a serene & picturesque backdrop for everyday living and casual elegant entertaining. Meticulously maintained by its original owners, this residence showcases superior craftsmanship with an impressive array of high-end upgrades. The thoughtfully designed 3 way split plan offers privacy on each wing, featuring a dedicated MAN CAVE den/study, as well as a versatile office, utility/hobby room complete with extensive custom cabinets, desk-height workspace & a built-in stowaway worktable. The primary suite is a true owners retreat, highlighted by a CUSTOM oversized closet & DIVINE dressing room with custom shelving, organization systems, automatic lighting and a large window for natural light! This space could be returned to its original home office space or 5th bedroom. Gourmet kitchen is the HUB of the home with a rounded island overlooking the family room with sliders to the outdoor living space onto the oversized covered area with dual circulating fans. The expansive one year new screened cage lanai encloses the stunning custom saltwater pool with water feature & Lanai and pool lighting systems, therapeutic spa, outdoor shower & a fully equipped outdoor kitchen featuring a grill, pot burner, wine chiller, and sink—perfect for hosting on any scale. Enhancing the experience, American Flag & flagpole, all lanai furnishings & four mounted TVs are included, creating a turnkey outdoor OASIS! This home is as efficient as it is elegant with a brand NEW 4 ton 15.2 SEER Goodman A/C, newer Tile Roof (2023), solar panel system (2023) offering remarkably low average electric bills with potential annual rebates, pool heater (2020), whole-house generator, buried propane tank, irrigation well & underground drainage systems. Hurricane shutters and screens provide peace of mind, while modern conveniences such as Cat-5 wiring, centralized electronics hubs, surround sound, LED lighting & solar sky tubes ensure a connected and light-filled environment. Additional luxury touches include circular paver driveway, updated bathrooms with quartz finishes and spa-like features, designer window treatments, luxury vinyl woodgrain look floors & stunning landscape with architectural lighting that elevate the homes ambiance day & night. Stunning curb appeal with terraced floral landscaped beds welcomes all. Security guard-gated community with no CDD fees & low HOA fee, residents enjoy access to park, playground, picnic area, 2 dog parks, pickleball, tennis & basketball & walking trail with fitness stations. OPTIONAL MEMBERSHIPS at the CLUB available: Fitness center, 2 championship golf courses, Har-tru clay tennis courts, swimming pool with lap lanes, social events, pro shop & full service restaurant. Located north of Tampa near major highways with easy access to Wesley Chapel, Tampa, St Petersburg & Orlando. This is a rare opportunity to own a truly distinguished property that blends luxury, efficiency & lifestyle in one remarkable residence... what a GREAT PLACE to call HOME! CALL TODAY!
/u.realgeeks.media/kellydecarlucci/custom/logo-kd-green.png)
Additional Information
- Taxes
- $5981
- Minimum Lease
- 6 Months
- HOA Fee
- $342
- HOA Payment Schedule
- Quarterly
- Maintenance Includes
- Cable TV, Common Area Taxes, Pool, Escrow Reserves Fund, Internet, Management, Private Road, Recreational Facilities, Security
- Location
- Gentle Sloping, In County, Landscaped, Sidewalk, Paved, Private
- Community Features
- Association Recreation - Owned, Clubhouse, Deed Restrictions, Fitness Center, Gated Community - Guard, Golf Carts OK, Golf, Playground, Pool, Restaurant, Sidewalks, Tennis Court(s), Street Lights, Golf Community, Security
- Property Description
- One Story
- Zoning
- MPUD
- Interior Layout
- Ceiling Fans(s), Eat-in Kitchen, Open Floorplan, Solid Wood Cabinets, Split Bedroom, Stone Counters, Thermostat, Walk-In Closet(s), Window Treatments
- Interior Features
- Ceiling Fans(s), Eat-in Kitchen, Open Floorplan, Solid Wood Cabinets, Split Bedroom, Stone Counters, Thermostat, Walk-In Closet(s), Window Treatments
- Floor
- Carpet, Luxury Vinyl, Tile
- Appliances
- Built-In Oven, Cooktop, Dishwasher, Disposal, Dryer, Electric Water Heater, Microwave, Refrigerator, Washer
- Utilities
- BB/HS Internet Available, Cable Available, Cable Connected, Electricity Available, Electricity Connected, Public, Sewer Connected, Underground Utilities, Water Connected
- Heating
- Central, Electric
- Air Conditioning
- Central Air
- Exterior Construction
- Block, Stucco
- Exterior Features
- Awning(s), Lighting, Outdoor Shower, Rain Gutters, Sidewalk
- Roof
- Tile
- Foundation
- Slab
- Pool
- Community, Private
- Pool Type
- Heated, In Ground, Lighting, Screen Enclosure
- Garage Carport
- 3 Car Garage
- Garage Spaces
- 3
- Garage Features
- Driveway, Garage Door Opener, Golf Cart Parking
- Garage Dimensions
- 22X26
- Elementary School
- San Antonio-Po
- Middle School
- Pasco Middle-Po
- High School
- Pasco High-PO
- Pets
- Allowed
- Flood Zone Code
- X
- Parcel ID
- 31-24-21-0030-00000-3600
- Legal Description
- LAKE JOVITA GOLF AND COUNTRY CLUB PHASE TWO-A PB 39 PGS 113-119 LOT 360 OR 8409 PG 1050
Listing courtesy of REST EASY REALTY POWERED BY SELLSTATE. 813-546-5846
Mortgage Calculator
StellarMLS is the source of this information via Internet Data Exchange Program. All listing information is deemed reliable but not guaranteed and should be independently verified through personal inspection by appropriate professionals. Listings displayed on this website may be subject to prior sale or removal from sale. Availability of any listing should always be independently verified. Listing information is provided for consumer personal, non-commercial use, solely to identify potential properties for potential purchase. All other use is strictly prohibited and may violate relevant federal and state law. Data last updated on