33519 Hammock Beach Way, Dade City, FL 33525
- $584,990
- 5
- BD
- 4
- BA
- 3,364
- SqFt





- List Price
- $584,990
- Status
- Active
- Days on Market
- 123
- Price Change
- ▼ $4,000 1785224613
- MLS#
- TB8491990
- Property Style
- Single Family
- New Construction
- Yes
- Year Built
- 2025
- Bedrooms
- 5
- Bathrooms
- 4
- Living Area
- 3,364
- Lot Size
- 6,050
- Acres
- 0.14
- Total Acreage
- 0 to less than 1/4
- Legal Subdivision Name
- Pasadena Woods
- MLS Area Major
- Dade City/Richland
Property Description
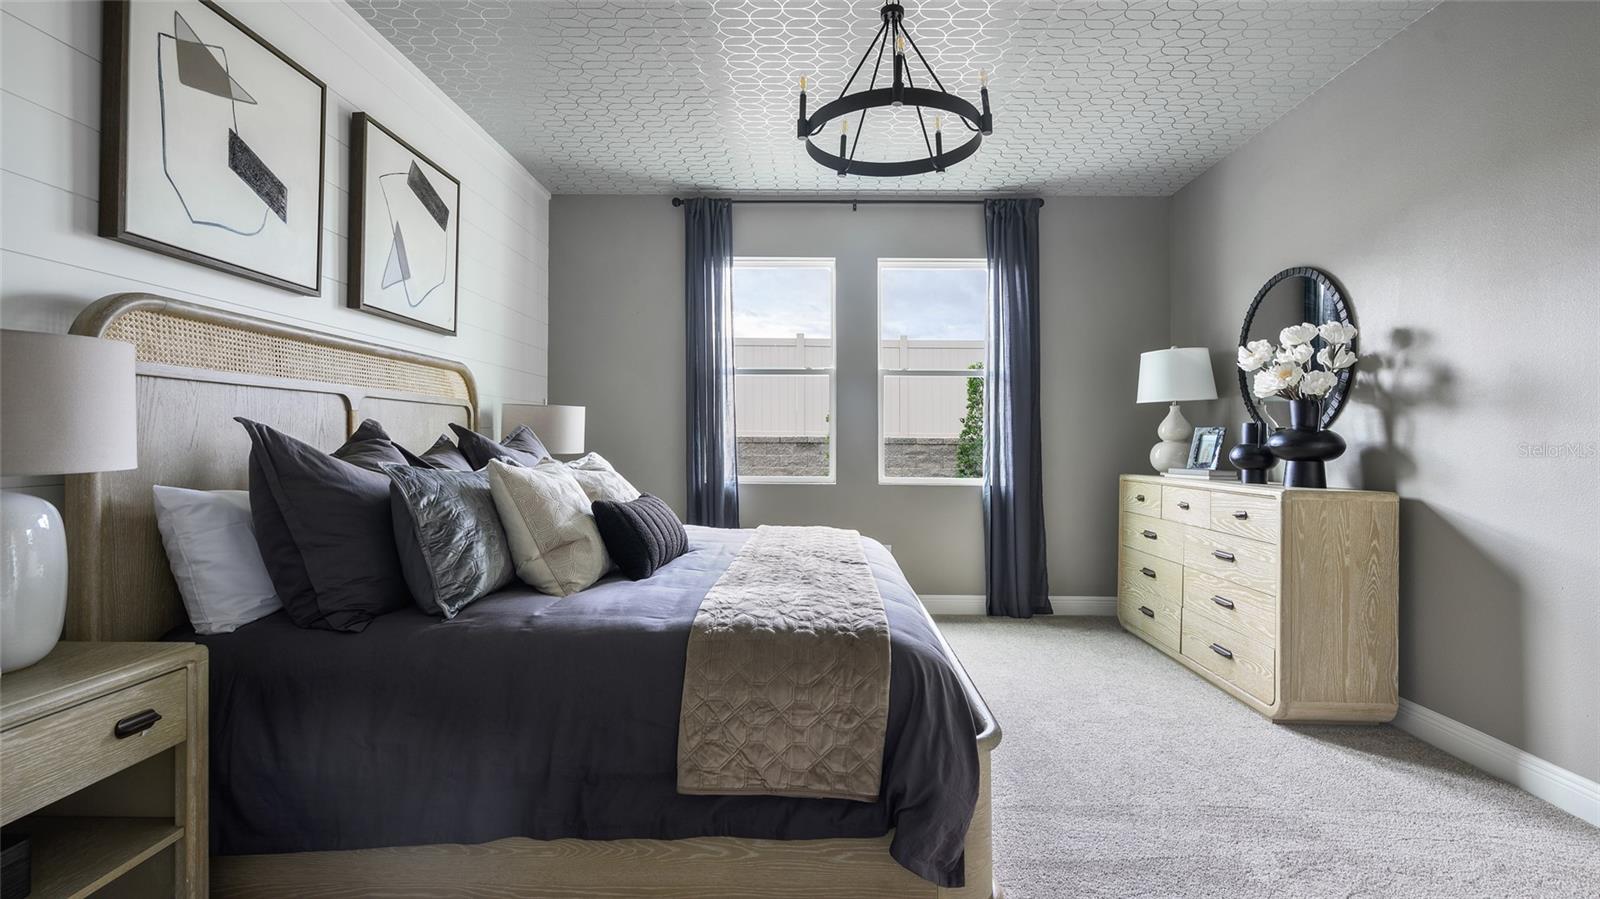
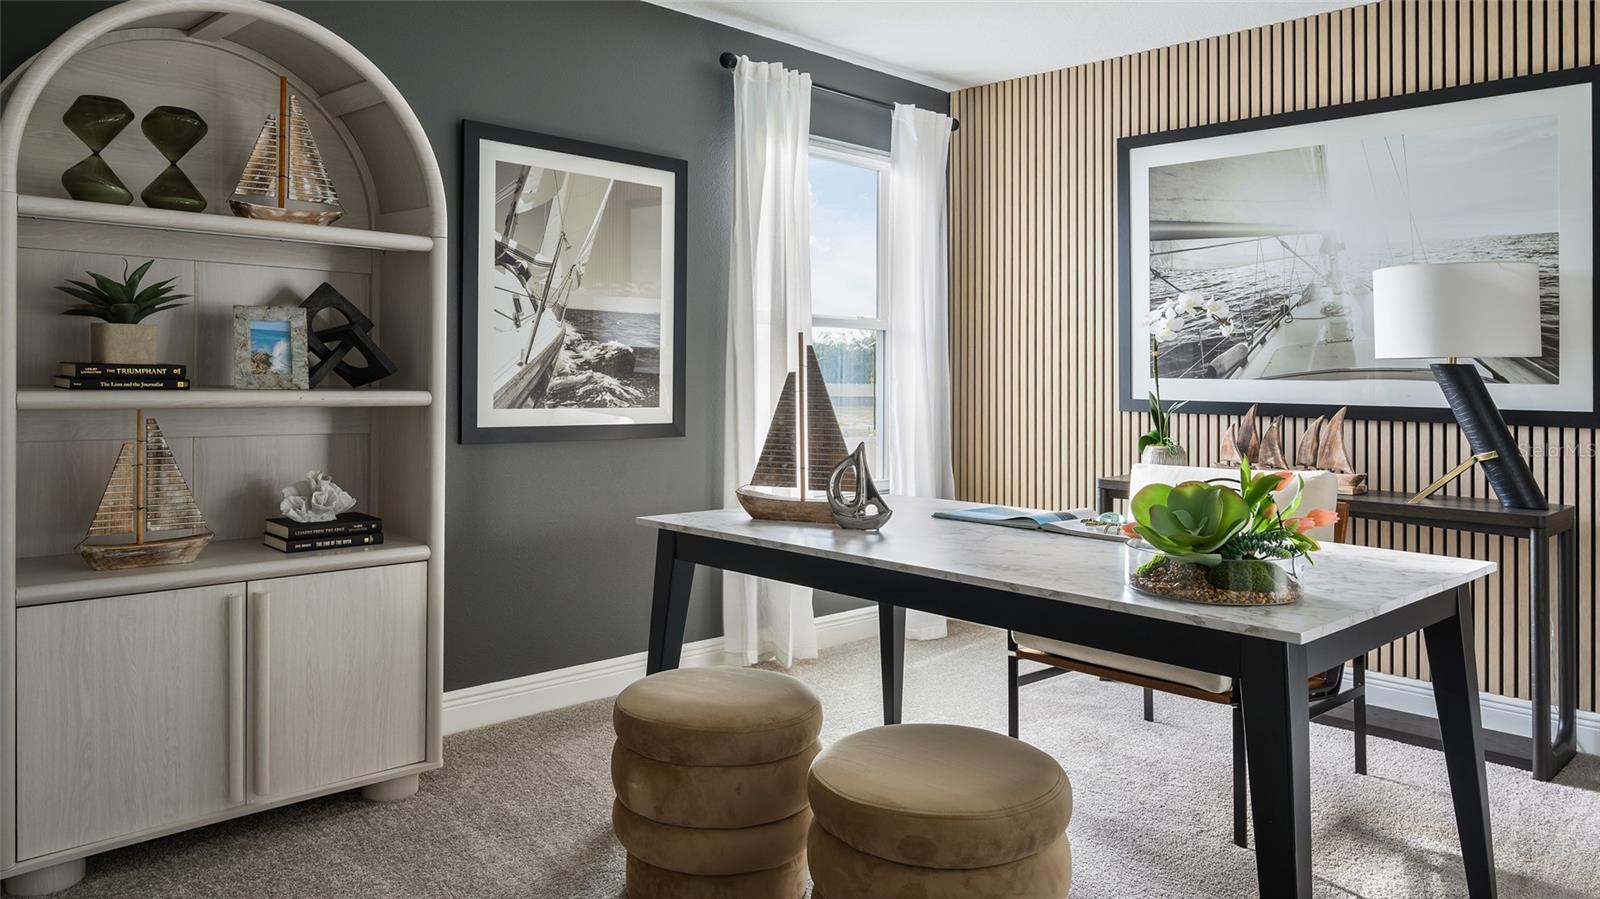
Under Construction. Brand-New Gourmet Kitchen Coquina in Amenity-Rich Pasadena Woods—Modern 5/6-Bed, 4-Bath - Two-Story New Construction. Step into modern sophistication with the Coquina, a striking two-story residence designed for comfort, flexibility, and effortless style. Offering 5 to 6 bedrooms, 4 bathrooms, and a 3-car tandem garage, this expansive floorplan balances open-concept living with thoughtfully placed private spaces. Located within the upcoming Pasadena Woods community in Wesley Chapel, this home places you moments from KRATE, The Grove, and nearby parks, while surrounding you with amenities that elevate everyday living, including a resort-style pool, pickleball courts, walking trails, dog park, tot lot, and a dedicated lifestyle director. A private bedroom and full bathroom at the front of the home create an ideal guest retreat, while a conveniently located laundry room sits just off the extended foyer. The layout opens seamlessly into the main living area, anchored by a gourmet kitchen featuring 42" upper cabinets, quartz countertops, stainless steel appliances, a large island, cooktop with hood range, and a stacked wall oven and microwave—perfectly suited for both casual dining and elevated entertaining. Sliding glass doors connect the open living and dining areas to a spacious lanai, extending the living space outdoors. The owner’s suite is privately positioned at the rear of the home and offers a spa-inspired bath with dual vanities, a freestanding soaking tub, a walk-in shower with floor-to-ceiling tile, and an oversized walk-in closet. Upstairs, three additional bedrooms, two full baths, a versatile recreation space, and an office or optional sixth bedroom provide exceptional flexibility. Complete with modern conveniences such as a voice-controlled smart thermostat, the Coquina delivers contemporary living within a vibrant, well-connected community designed to inspire. Schedule your private tour today and be among the first to experience life at Pasadena Woods. Images shown are for illustrative purposes only and may differ from actual home. Completion date subject to change.
/u.realgeeks.media/kellydecarlucci/custom/logo-kd-green.png)
Additional Information
- Taxes
- $4486
- Taxes
- $3,179
- Minimum Lease
- 1-2 Years
- HOA Fee
- $230
- HOA Payment Schedule
- Quarterly
- Community Features
- Dog Park, Park, Playground, Pool, No Deed Restriction
- Property Description
- Two Story
- Zoning
- RESI
- Interior Layout
- High Ceilings, In Wall Pest System, Open Floorplan, Stone Counters, Walk-In Closet(s)
- Interior Features
- High Ceilings, In Wall Pest System, Open Floorplan, Stone Counters, Walk-In Closet(s)
- Floor
- Carpet, Luxury Vinyl
- Appliances
- Dishwasher, Disposal, Microwave, Range
- Utilities
- Electricity Connected
- Heating
- Central
- Air Conditioning
- Central Air
- Exterior Construction
- Block, Stucco, Vinyl Siding, Frame
- Exterior Features
- Sliding Doors
- Roof
- Shingle
- Foundation
- Slab
- Pool
- Community
- Garage Carport
- 3 Car Garage
- Garage Spaces
- 3
- Elementary School
- Watergrass Elementary-Po
- Middle School
- Thomas E Weightman Middle-Po
- High School
- Wesley Chapel High-PO
- Pets
- Allowed
- Max Pet Weight
- 130
- Pet Size
- Extra Large (101+ Lbs.)
- Flood Zone Code
- X
- Parcel ID
- 24-25-20-0010-01000-0020
- Legal Description
- MAGNOLIA ISLAND PHASES 1A AND 1B PB 99 PG 114 BLOCK 10 LOT 2
Listing courtesy of CASA FRESCA REALTY. 813-727-4093
Mortgage Calculator
StellarMLS is the source of this information via Internet Data Exchange Program. All listing information is deemed reliable but not guaranteed and should be independently verified through personal inspection by appropriate professionals. Listings displayed on this website may be subject to prior sale or removal from sale. Availability of any listing should always be independently verified. Listing information is provided for consumer personal, non-commercial use, solely to identify potential properties for potential purchase. All other use is strictly prohibited and may violate relevant federal and state law. Data last updated on