17833 Hyland Lane, Dade City, FL 33523
- $925,000
- 4
- BD
- 3
- BA
- 2,363
- SqFt






- List Price
- $925,000
- Status
- Active
- Days on Market
- 126
- Price Change
- ▼ $24,000 1789090280
- MLS#
- TB8504204
- Property Style
- Single Family
- Architectural Style
- Custom
- Year Built
- 1995
- Bedrooms
- 4
- Bathrooms
- 3
- Living Area
- 2,363
- Lot Size
- 226,512
- Acres
- 5.20
- Total Acreage
- 5 to less than 10
- Legal Subdivision Name
- Hyland Farms Tr 11
- MLS Area Major
- Dade City/Ridge Manor
Property Description
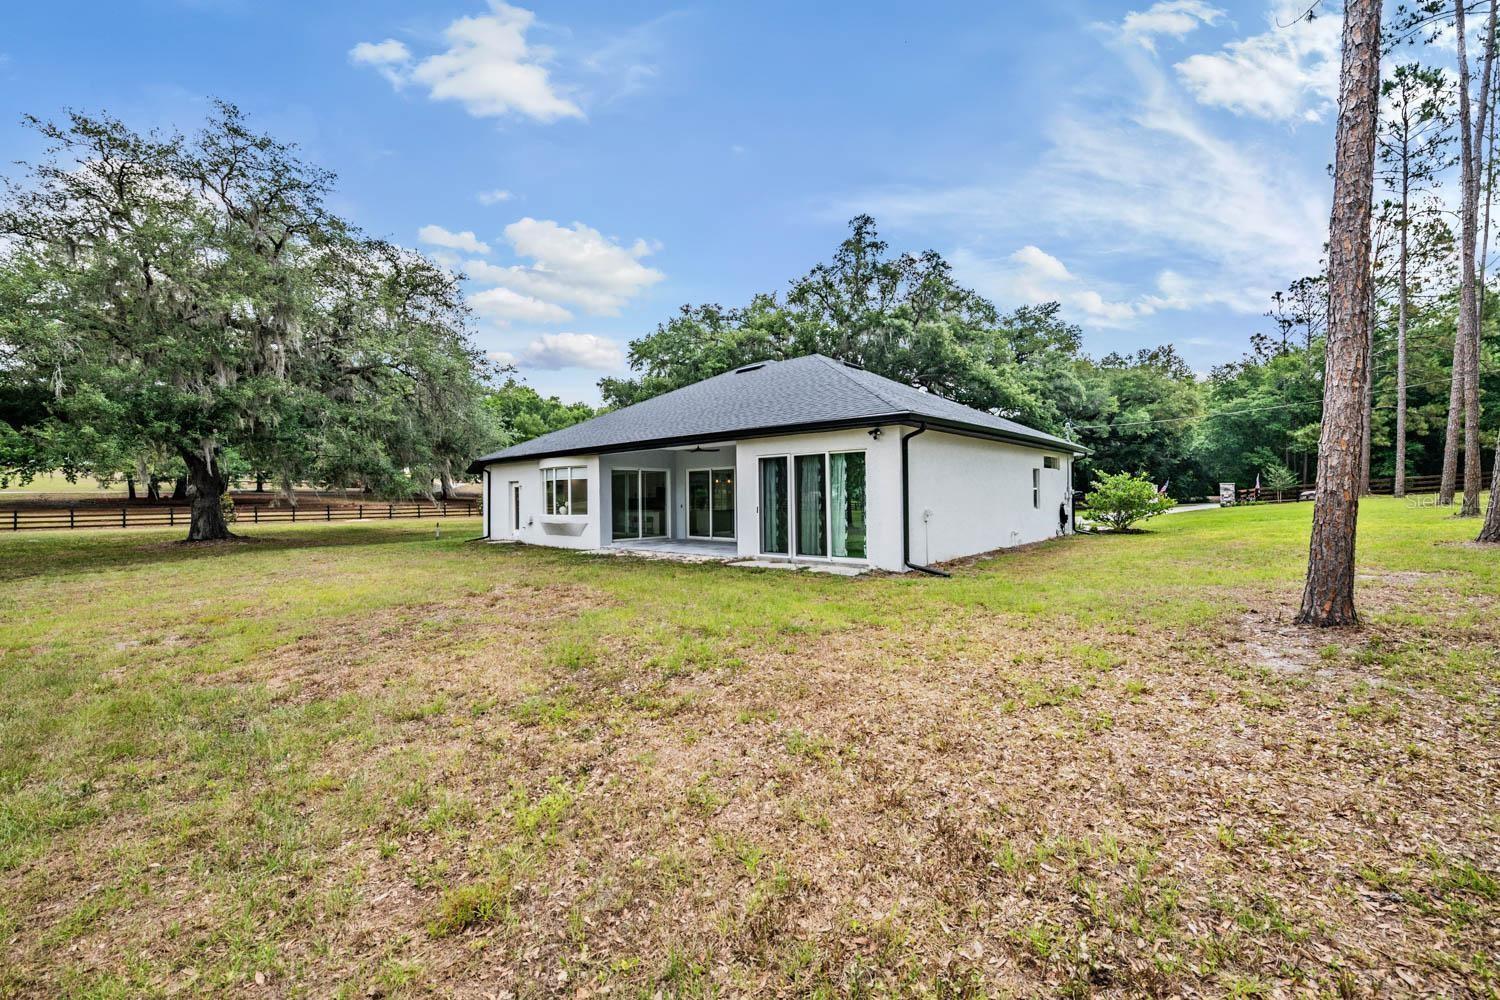
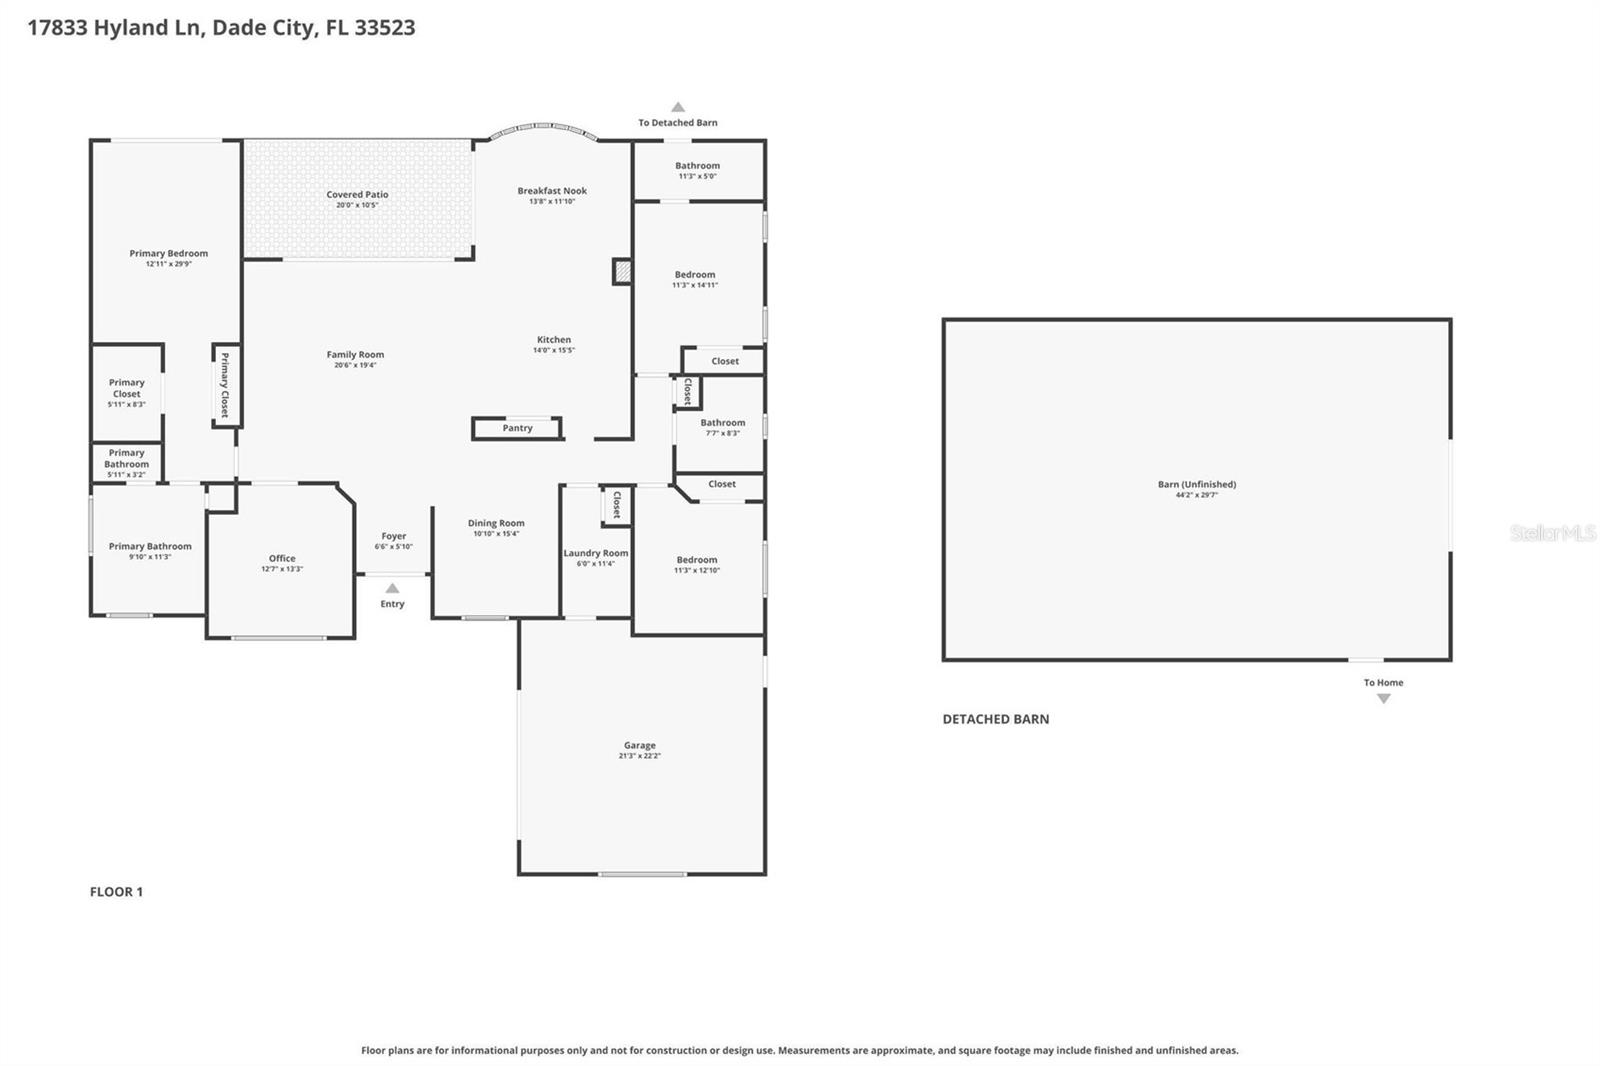
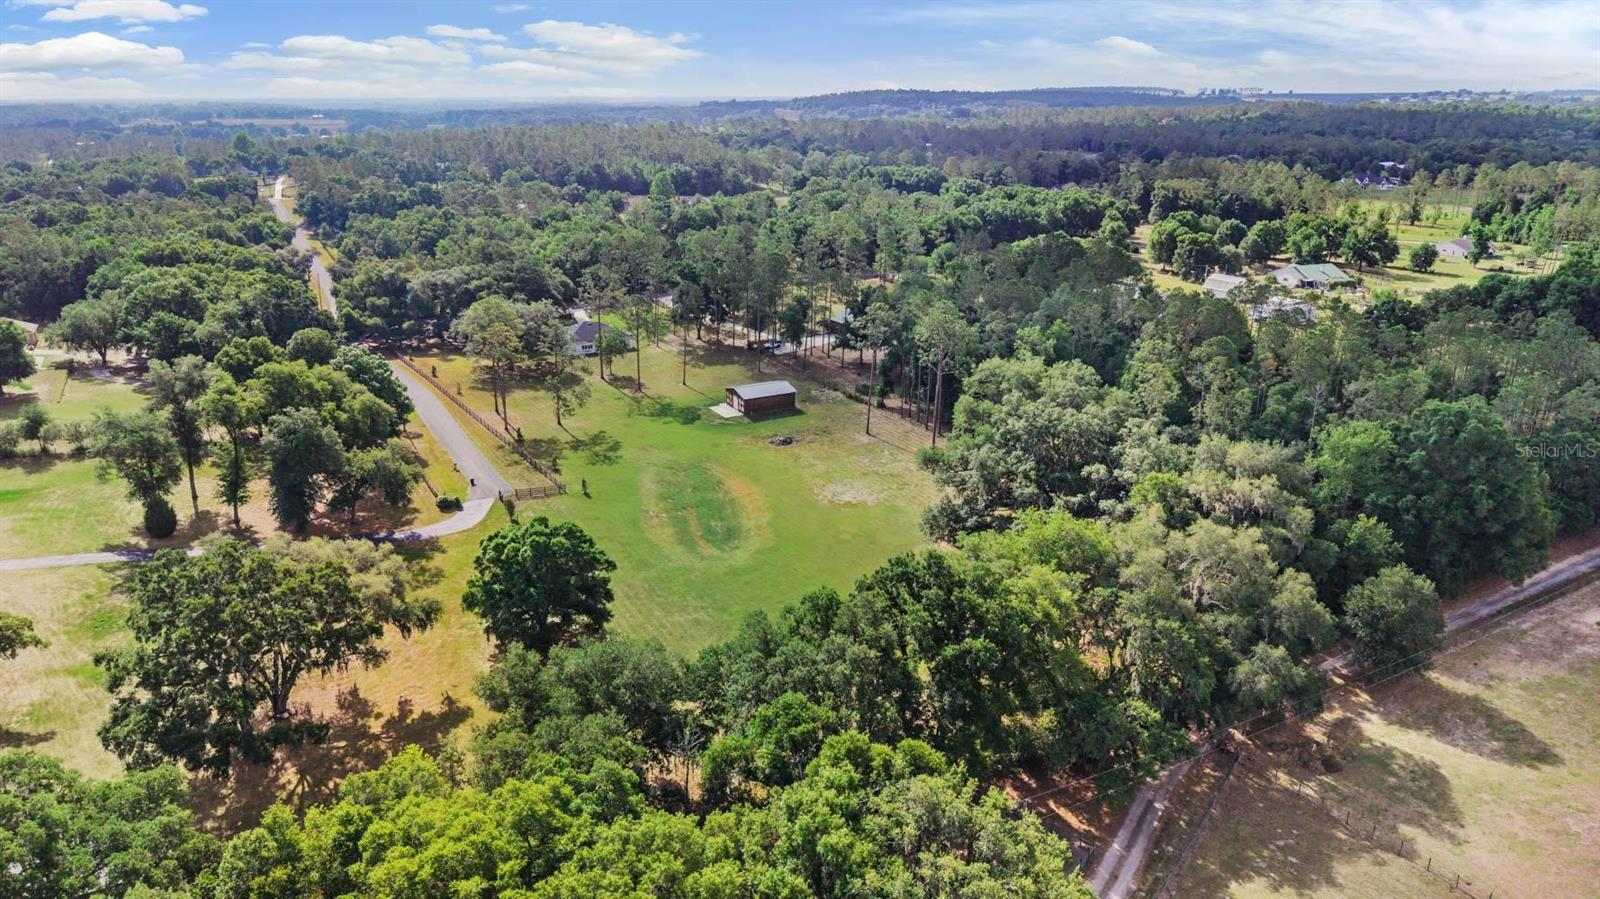
Virtually Staged. Tucked away on 5 breathtaking acres in the heart of Dade City, this extraordinary estate is the definition of luxury country living with every modern convenience close at hand. Every inch of this remarkable property has been thoughtfully redesigned with impeccable craftsmanship, timeless style, and absolutely no detail overlooked. As you pull into the property, the sprawling landscape, mature trees, and wide open skies create a picture perfect setting that feels like your own private retreat. Step through the front door and you are instantly welcomed by a bright, open concept layout filled with natural light, upscale finishes, and refined touches throughout. Every space flows effortlessly into the next, creating the ideal blend of warmth, sophistication, and functionality. The heart of the home is the beautiful kitchen featuring custom cabinetry, striking countertops, premium appliances, and an oversized gathering space, this kitchen was made for entertaining while still feeling comfortable for everyday living. The spacious living and dining areas highlight the quality of the renovation and provide picturesque views of the surrounding property. The expansive primary suite is a true retreat, offering the perfect balance of luxury and tranquility. With generous space, a walk in closet featuring custom built in storage and a spa inspired ensuite that elevates the experience even further with a massive glass enclosed walk in shower, freestanding modern soaking tub, and carefully selected finishes that create a relaxing, resort style feel, altogether providing the ultimate private sanctuary to unwind and recharge at the end of the day. The dedicated office offers the perfect work from home setup, tucked away for privacy while still feeling connected to the home. Each of the secondary bedrooms has been tastefully updated, creating comfortable and inviting spaces, while the additional two bathrooms have been transformed with elevated finishes and thoughtful designer details that enhance the overall feel of the home. Step outside and the magic of this property truly unfolds. The expansive acreage provides endless possibilities for those dreaming of space, freedom, and a true country lifestyle. Bring the horses, chickens, and livestock because this welcoming community embraces farm life and all the charm that comes with it. The impressive 30x40 barn, complete with electric and water, is ideal for animals, hobbies, equipment storage, workshops, or creating the ultimate recreational space. Whether you are enjoying quiet mornings overlooking the property, hosting family gatherings under the stars, or simply taking in the peaceful surroundings, this estate offers a lifestyle that is becoming increasingly hard to find. Located just minutes from the historic charm of downtown Dade City, you will enjoy easy access to local boutiques, restaurants, coffee shops, farmers markets, and community events that make this area so beloved. Convenient access to the interstate also makes commuting simple, while the nearby Wesley Chapel area offers endless shopping, dining, entertainment, hospitals, and everyday conveniences just a short drive away. This is more than just a home, it is a fully reimagined lifestyle property where elegance meets wide open space, and where every detail has already been perfected for you. A/C 2026, WELL BLADDER 2026, WELL HOUSING 2025, SEPTIC SYSTEM/TANK 2025, ROOF 2024, WINDOWS 2024, WATER HEATER 2024, AND MUCH MORE!
/u.realgeeks.media/kellydecarlucci/custom/logo-kd-green.png)
Additional Information
- Taxes
- $7961
- Minimum Lease
- No Minimum
- HOA Fee
- $300
- HOA Payment Schedule
- Annually
- Location
- Cleared, Corner Lot, Farm, Landscaped, Level, Paved, Zoned for Horses
- Community Features
- No Deed Restriction
- Property Description
- One Story
- Zoning
- AC1
- Interior Layout
- Built-in Features, Ceiling Fans(s), Crown Molding, Eat-in Kitchen, High Ceilings, Kitchen/Family Room Combo, Open Floorplan, Other, Primary Bedroom Main Floor, Solid Surface Counters, Split Bedroom, Stone Counters, Thermostat, Walk-In Closet(s), Window Treatments
- Interior Features
- Built-in Features, Ceiling Fans(s), Crown Molding, Eat-in Kitchen, High Ceilings, Kitchen/Family Room Combo, Open Floorplan, Other, Primary Bedroom Main Floor, Solid Surface Counters, Split Bedroom, Stone Counters, Thermostat, Walk-In Closet(s), Window Treatments
- Floor
- Ceramic Tile, Luxury Vinyl
- Appliances
- Dishwasher, Disposal, Dryer, Other, Range, Refrigerator, Washer, Water Filtration System
- Utilities
- BB/HS Internet Available, Cable Connected, Electricity Connected, Other, Water Connected
- Heating
- Central
- Air Conditioning
- Central Air
- Exterior Construction
- Block
- Exterior Features
- Lighting, Other, Private Mailbox, Private Yard, Rain Gutters, Storage
- Roof
- Shingle
- Foundation
- Slab
- Pool
- No Pool
- Garage Carport
- 2 Car Garage
- Garage Spaces
- 2
- Garage Features
- Driveway, Garage Door Opener, Garage Faces Side, Other, Oversized
- Garage Dimensions
- 24x21
- Elementary School
- San Antonio-Po
- Middle School
- Pasco Middle-Po
- High School
- Pasco High-PO
- Fences
- Wood
- Pets
- Allowed
- Flood Zone Code
- X
- Parcel ID
- 21-24-08-0000-00100-1100
- Legal Description
- COM AT SW COR OF N1/4 OF SEC 8 TH ALG WEST LINE THEREOF N00DG 05' 10"E 1911.20 FT FOR POB TH CONT N00DG 05' 10"E 273.00 FT TH N89DG 30' 16"E 830.00 FT TH S00DG 05' 10"W 273.00 FT TH S89DG 30' 16"W 830.00 FT TO POB AKA TRACT 11 OF HYLAND FARMS UNREC S UB AND TOGETHER WITH & SUBJECT TO EASEMENT FOR INGRESS-EGRESS PER OR 3321 PG 1605 & PER OR 3321 PG 1608 OR 3321 PG 1605 OR 3321 PG 1608
Listing courtesy of KELLER WILLIAMS TAMPA PROP.. 813-264-7754
Mortgage Calculator
StellarMLS is the source of this information via Internet Data Exchange Program. All listing information is deemed reliable but not guaranteed and should be independently verified through personal inspection by appropriate professionals. Listings displayed on this website may be subject to prior sale or removal from sale. Availability of any listing should always be independently verified. Listing information is provided for consumer personal, non-commercial use, solely to identify potential properties for potential purchase. All other use is strictly prohibited and may violate relevant federal and state law. Data last updated on