13878 Wineberry Drive, Dade City, FL 33525
- $429,900
- 5
- BD
- 3
- BA
- 2,605
- SqFt













- List Price
- $429,900
- Status
- Active
- Days on Market
- 99
- Price Change
- ▼ $100 1788564076
- MLS#
- TB8516292
- Property Style
- Single Family
- Architectural Style
- Contemporary
- Year Built
- 2022
- Bedrooms
- 5
- Bathrooms
- 3
- Living Area
- 2,605
- Lot Size
- 5,500
- Acres
- 0.13
- Total Acreage
- 0 to less than 1/4
- Legal Subdivision Name
- Suwannee Lakeside Ph 2 & 3
- MLS Area Major
- Dade City/Richland
Property Description
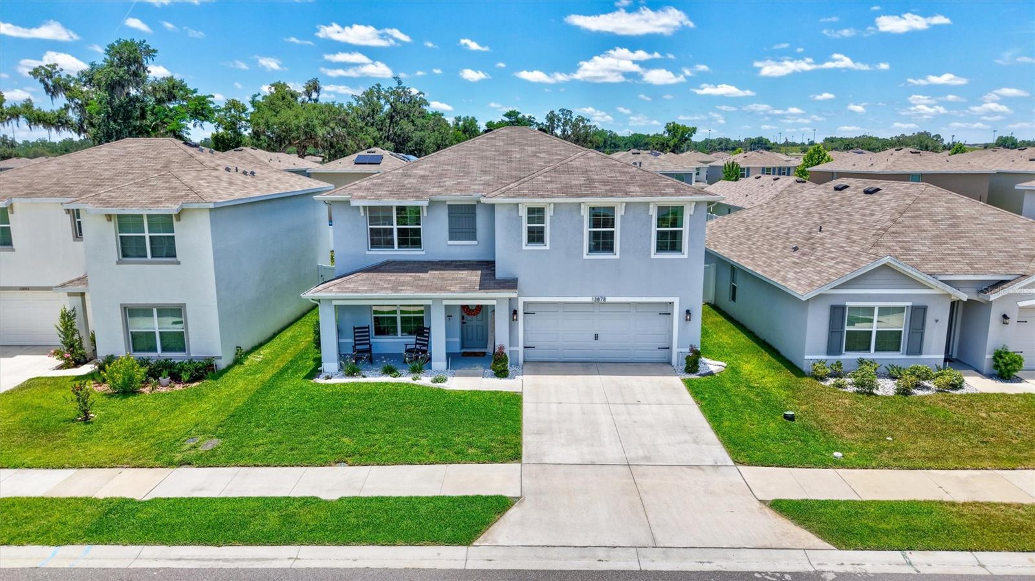
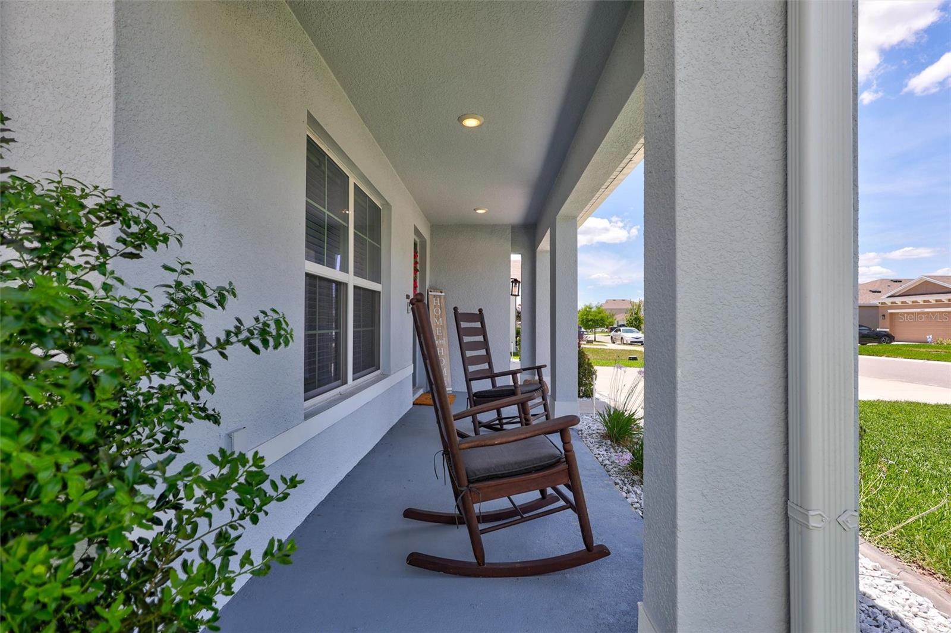
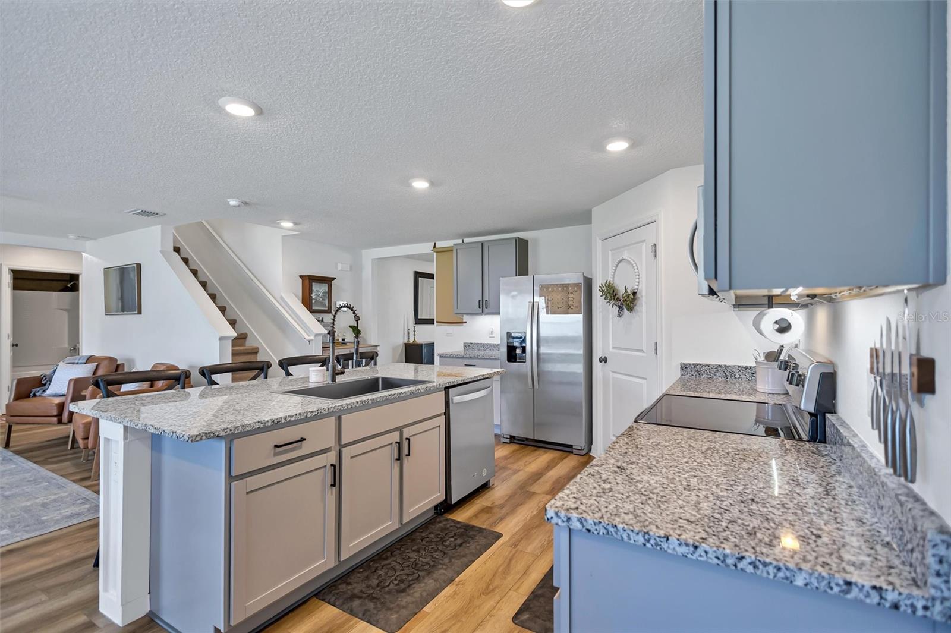
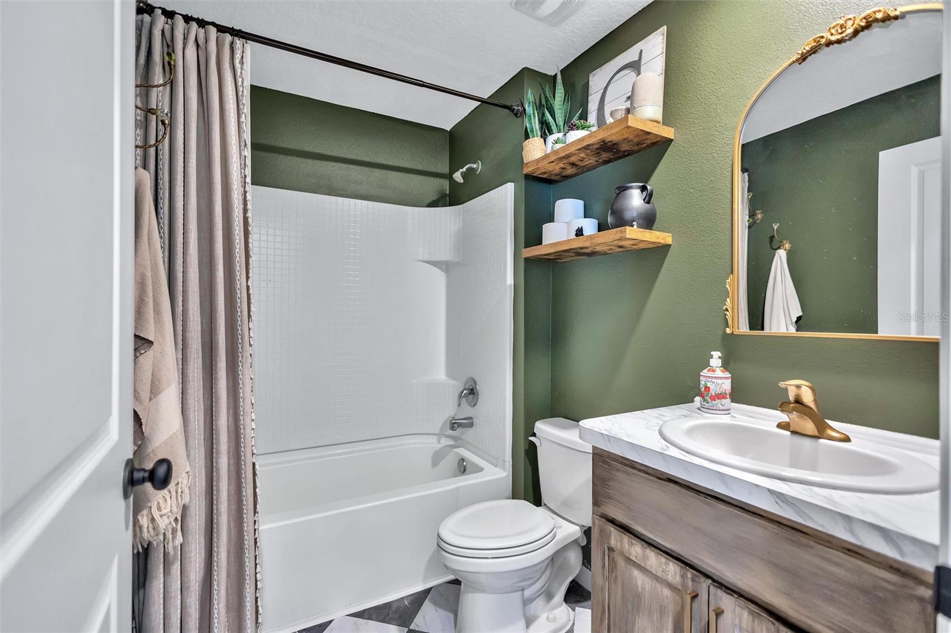
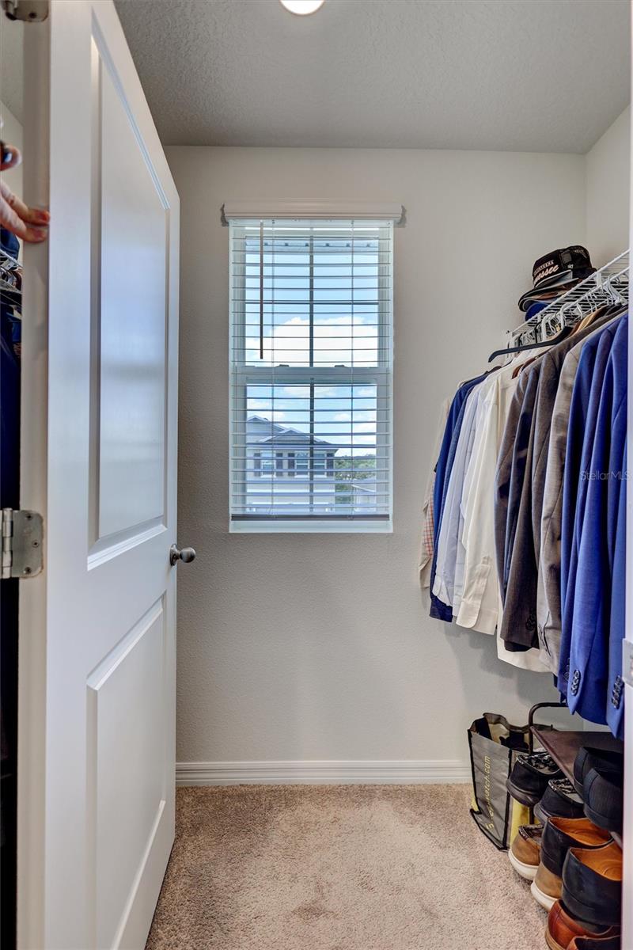
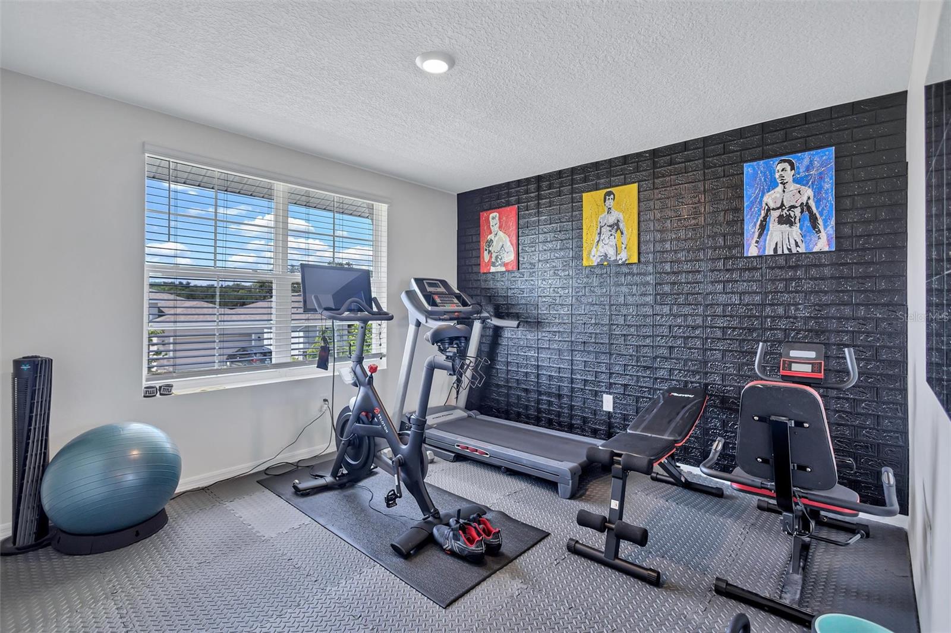
*ATTENTION BUYERS: THIS HOME CAN BE PURCHASED WITH NO MONEY DOWN!* Welcome to 13878 Wineberry Drive, a beautifully designed and spacious home built in 2022, offering the perfect blend of comfort, style, and functionality in the desirable Heritage Hills community of Dade City. Boasting 5 bedrooms, 3 full bathrooms, a versatile media loft, dedicated home office, and a 2-car garage, this home provides plenty of room for growing families, multi-generational living, or those who simply love extra space. Step inside to discover an open-concept floor plan enhanced by luxury vinyl plank flooring throughout the main living areas. Just off the foyer, the dedicated office with custom desk and bookshelves, is conveniently located to the left of the front entrance, thoughtfully positioned away from the bedrooms to provide a quiet and private workspace—ideal for remote professionals, students, or anyone seeking a peaceful retreat for productivity. The heart of the home is the stunning kitchen, featuring a large center island with bar seating, granite countertops, stainless steel appliances, rich wood cabinetry, and a spacious pantry. Designed with both functionality and style in mind, the kitchen overlooks the dining and living areas, creating a seamless flow that's perfect for everyday living and entertaining alike. One of the home's most desirable features is its flexible floor plan. The first floor includes a private guest bedroom and a full bathroom, making it an ideal setup for visiting family and friends, multi-generational living, or a comfortable space for overnight guests. Upstairs, you'll find four additional bedrooms, including the spacious primary suite, along with a large media loft that serves as the perfect second living area, game room, playroom, or home theater. The primary suite is large and features a walk in shower, private water closet, his and hers sinks and a spacious walk in closet. This thoughtfully designed layout provides privacy and separation while offering ample space for everyone. Outside, enjoy one of the property's standout features—a huge backyard enclosed by vinyl fencing, providing plenty of room for pets, play, gardening, or outdoor entertaining. Whether hosting weekend barbecues or simply relaxing in your own private retreat, this expansive outdoor space offers endless possibilities.Nestled among the rolling hills of Dade City, Heritage Hills offers a peaceful residential setting while remaining conveniently connected to shopping, dining, healthcare facilities, and everyday conveniences. Charming Downtown Dade City is just minutes away, offering local restaurants, boutiques, coffee shops, and year-round community events. Residents also enjoy easy access to major roadways, making Downtown Tampa approximately 40 minutes away and Tampa International Airport about 45–50 minutes away. Nearby parks, recreational amenities, and entertainment options make this an ideal location for those seeking both tranquility and convenience. Combining 5 bedrooms, 3 full bathrooms, a private office, an upstairs media loft, modern finishes, and a spacious fenced backyard, this exceptional home offers the space, flexibility, and lifestyle today's buyers are searching for. Beyond the home lies the community park and playground. Located in a Non-flood zone with no flood insurance required Plus low HOA fees. Don't miss the opportunity to PURCHASE 13878 Wineberry Drive WITH **NO MONEY DOWN!** Schedule your private showing today!
/u.realgeeks.media/kellydecarlucci/custom/logo-kd-green.png)
Additional Information
- Taxes
- $6876
- Minimum Lease
- No Minimum
- HOA Fee
- $76
- HOA Payment Schedule
- Monthly
- Location
- Landscaped, Level, Paved
- Community Features
- Deed Restrictions, Park, Playground
- Property Description
- Two Story
- Zoning
- PDH1
- Interior Layout
- Ceiling Fans(s), High Ceilings, Kitchen/Family Room Combo, PrimaryBedroom Upstairs, Solid Wood Cabinets, Split Bedroom, Stone Counters, Thermostat, Walk-In Closet(s), Window Treatments
- Interior Features
- Ceiling Fans(s), High Ceilings, Kitchen/Family Room Combo, PrimaryBedroom Upstairs, Solid Wood Cabinets, Split Bedroom, Stone Counters, Thermostat, Walk-In Closet(s), Window Treatments
- Floor
- Carpet, Luxury Vinyl
- Appliances
- Cooktop, Disposal, Dryer, Microwave, Range, Refrigerator, Washer
- Utilities
- Cable Available, Electricity Available, Public, Sewer Connected, Water Available
- Heating
- Central
- Air Conditioning
- Central Air
- Exterior Construction
- Block, Concrete
- Exterior Features
- Private Yard
- Roof
- Shingle
- Foundation
- Slab
- Pool
- No Pool
- Garage Carport
- 2 Car Garage
- Garage Spaces
- 2
- Elementary School
- Pasco Elementary School-Po
- Middle School
- Pasco Middle-Po
- High School
- Pasco High-PO
- Fences
- Fenced, Vinyl
- Pets
- Allowed
- Max Pet Weight
- 100
- Pet Size
- Extra Large (101+ Lbs.)
- Flood Zone Code
- X
- Parcel ID
- 21-24-33-010.0-00E.00-028.0
- Legal Description
- SUWANNEE LAKESIDE PHASES 2 AND 3 PB 87 PG 001 BLOCK E LOT 28
Listing courtesy of COASTAL PROPERTIES GROUP INTERNATIONAL. 727-493-1555
Mortgage Calculator
StellarMLS is the source of this information via Internet Data Exchange Program. All listing information is deemed reliable but not guaranteed and should be independently verified through personal inspection by appropriate professionals. Listings displayed on this website may be subject to prior sale or removal from sale. Availability of any listing should always be independently verified. Listing information is provided for consumer personal, non-commercial use, solely to identify potential properties for potential purchase. All other use is strictly prohibited and may violate relevant federal and state law. Data last updated on