8152 Lagerfeld Drive, Land O' Lakes, FL 34637
- $389,900
- 4
- BD
- 2
- BA
- 2,331
- SqFt










- List Price
- $389,900
- Status
- Active
- Days on Market
- 0
- MLS#
- TB8522808
- Property Style
- Single Family
- Architectural Style
- Craftsman, Florida
- Year Built
- 2006
- Bedrooms
- 4
- Bathrooms
- 2
- Living Area
- 2,331
- Lot Size
- 7,162
- Acres
- 0.16
- Total Acreage
- 0 to less than 1/4
- Legal Subdivision Name
- Connerton Village
- MLS Area Major
- Land O Lakes
Property Description
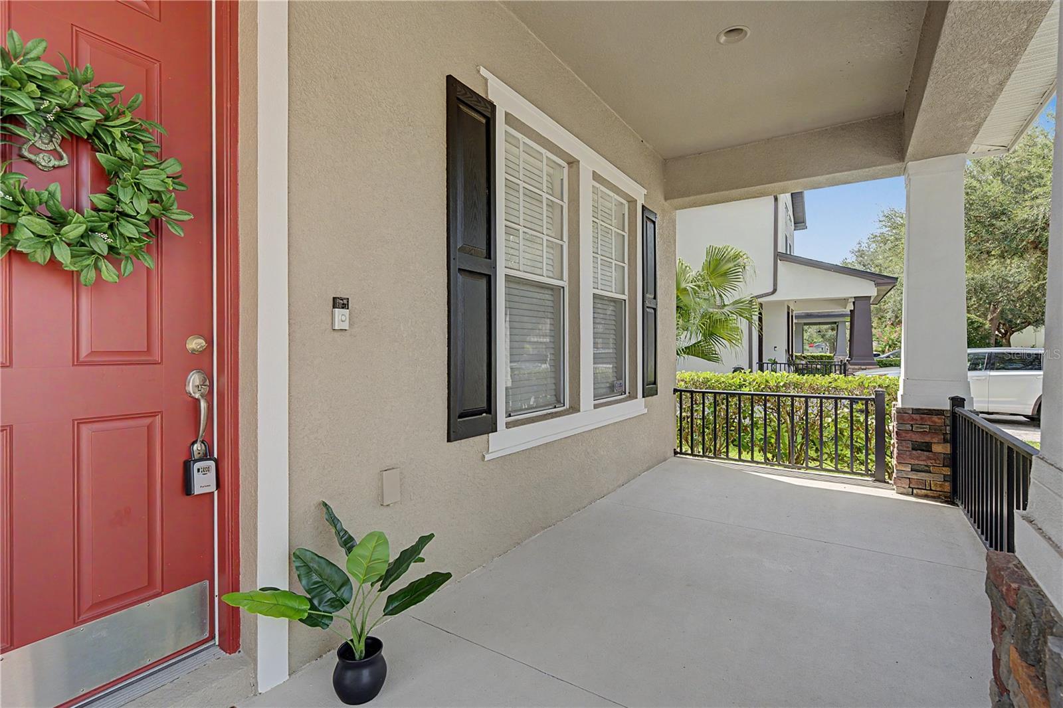
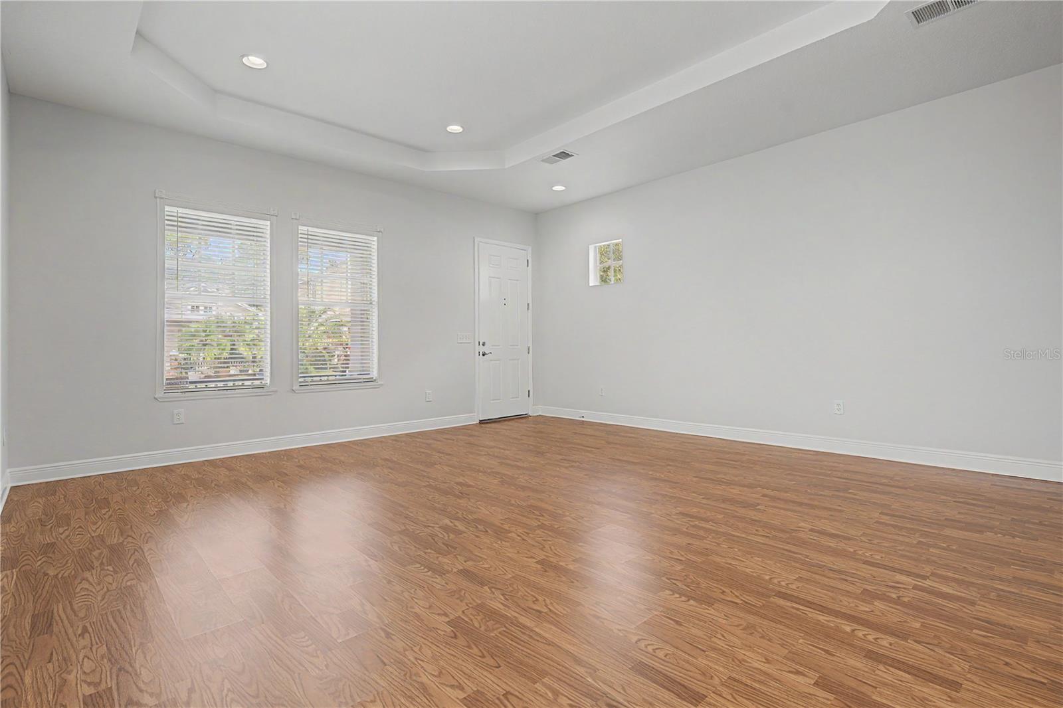
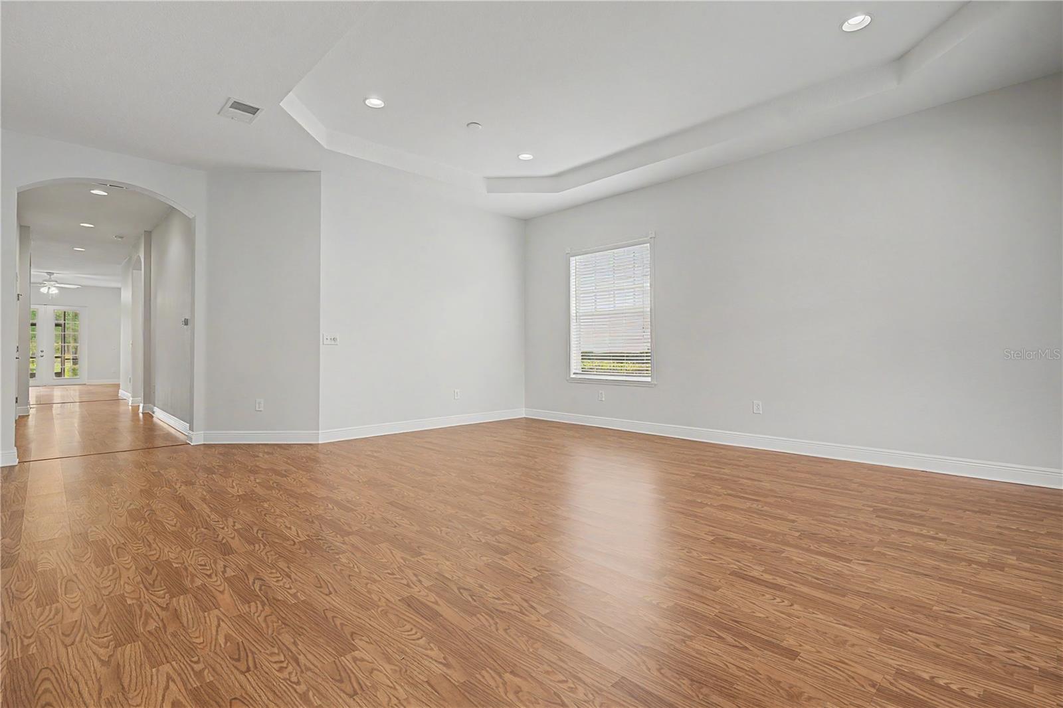
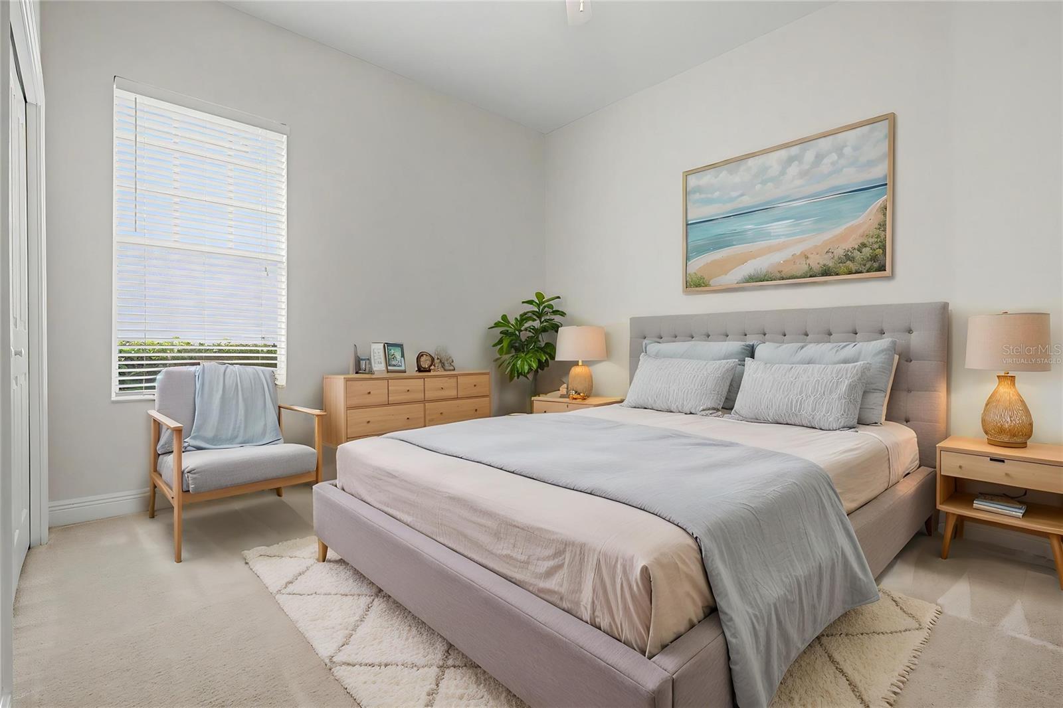
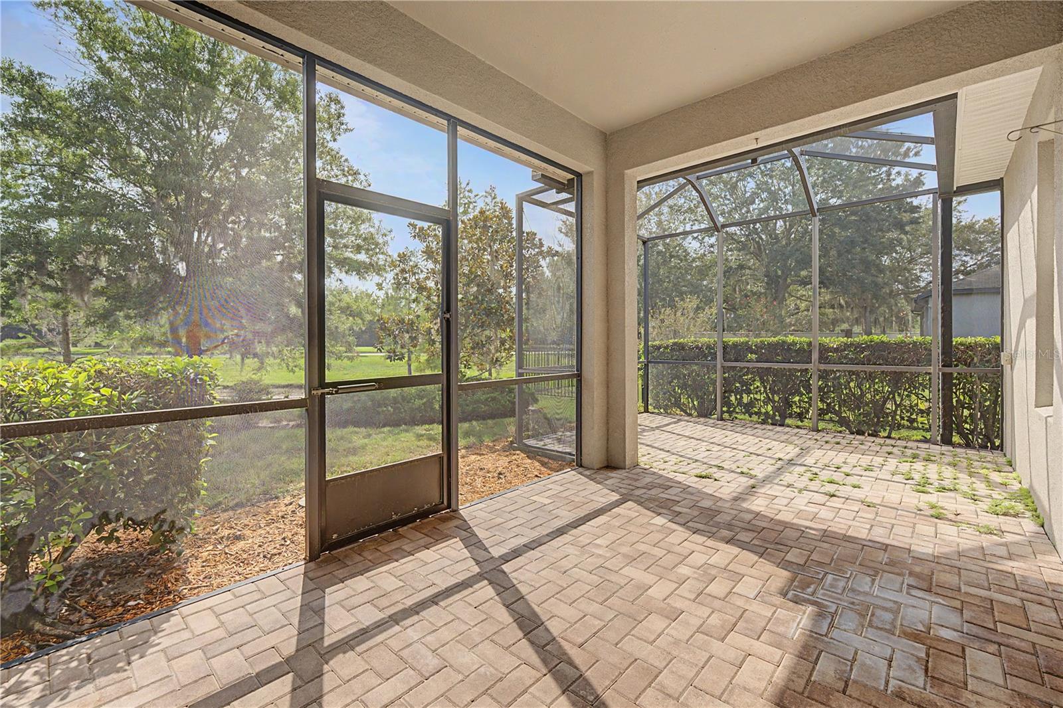
Welcome To Resort-Style Living In Connerton, One Of Land O' Lakes' Premier Master-Planned Communities! Featuring A Brand-New Roof, Fresh Interior Paint, Pond View Homesite, And A Highly Desirable Split-Bedroom Floor Plan, This Move-In Ready 4-Bedroom, 2-Bath Home Offers More Than 2,300 Square Feet Of Beautifully Maintained Living Space Designed For Comfort, Flexibility, And Everyday Living. Nestled along picturesque tree-lined streets shaded by mature oak trees, this home welcomes you with timeless curb appeal, a charming covered front porch, and an extended driveway offering plenty of parking for family and guests. From the moment you arrive, you'll appreciate the established neighborhood setting and inviting atmosphere that make Connerton one of Pasco County's most sought-after communities. Inside, soaring 10-foot ceilings, elegant tray ceilings in both the living room and primary suite, fresh neutral paint, abundant natural light, and durable laminate flooring throughout the main living areas and bedrooms create a bright, open, and inviting interior. Ceramic tile in the kitchen, family room, and bathrooms adds lasting durability, while ceiling fans in every bedroom provide year-round comfort. Designed for today's lifestyle, the popular split-bedroom floor plan offers exceptional privacy while providing two spacious living areas that easily adapt to your needs. Whether you're looking for a formal living room, family room, media room, home office, playroom, or flexible gathering space, this versatile layout delivers endless possibilities. The oversized kitchen serves as the heart of the home, featuring abundant cabinetry, expansive countertop space, a breakfast bar, pantry storage, and an open design that flows seamlessly into the dining and family rooms, creating the perfect setting for everyday living and entertaining. Privately tucked away from the secondary bedrooms, the spacious primary suite is a peaceful retreat featuring an elegant tray ceiling, large windows, ceiling fan, walk-in closet, dual vanities, seperate water closet, a relaxing garden soaking tub, and a separate walk-in shower. Step outside to the screened lanai and enjoy Florida living year-round. Whether you're enjoying your morning coffee, hosting weekend barbecues, or simply unwinding at the end of the day, this covered outdoor living space with pond views provides the perfect extension of your home's interior. Additional highlights include the brand-new roof, fresh interior paint, mature landscaping, a covered front porch, extended driveway, and a location within the award-winning Connerton community. Residents enjoy resort-style amenities including a spectacular clubhouse, swimming pool, splash park, fitness center, scenic walking and biking trails, playgrounds, parks, sports courts, and year-round community events. Conveniently located near SR-54, US-41, and the Suncoast Parkway, you'll enjoy easy access throughout Tampa Bay while remaining close to shopping, dining, healthcare, entertainment, and highly rated Pasco County schools. Don't Miss Your Chance To Make This Beautiful Land O' Lakes Home Yours—Schedule Your Private Showing Today!
/u.realgeeks.media/kellydecarlucci/custom/logo-kd-green.png)
Additional Information
- Taxes
- $4097
- Taxes
- $1,848
- Minimum Lease
- No Minimum
- HOA Fee
- $261
- HOA Payment Schedule
- Quarterly
- Maintenance Includes
- Common Area Taxes, Pool, Management, Recreational Facilities, Trash
- Location
- Landscaped, Sidewalk, Paved
- Community Features
- Clubhouse, Deed Restrictions, Fitness Center, Golf Carts OK, Park, Playground, Pool, Sidewalks, Tennis Court(s), Street Lights
- Property Description
- One Story
- Zoning
- MPUD
- Interior Layout
- Ceiling Fans(s), Crown Molding, Eat-in Kitchen, High Ceilings, Kitchen/Family Room Combo, Living Room/Dining Room Combo, Primary Bedroom Main Floor, Solid Surface Counters, Split Bedroom, Thermostat, Tray Ceiling(s), Walk-In Closet(s), Window Treatments
- Interior Features
- Ceiling Fans(s), Crown Molding, Eat-in Kitchen, High Ceilings, Kitchen/Family Room Combo, Living Room/Dining Room Combo, Primary Bedroom Main Floor, Solid Surface Counters, Split Bedroom, Thermostat, Tray Ceiling(s), Walk-In Closet(s), Window Treatments
- Floor
- Carpet, Ceramic Tile, Laminate
- Appliances
- Convection Oven, Dishwasher, Disposal, Dryer, Electric Water Heater, Exhaust Fan, Microwave, Range, Refrigerator, Washer
- Utilities
- Cable Available, Cable Connected, Electricity Available, Electricity Connected, Sewer Available, Sewer Connected, Water Available, Water Connected
- Heating
- Central, Electric
- Air Conditioning
- Central Air
- Exterior Construction
- Block, Stucco
- Exterior Features
- Private Mailbox, Private Yard
- Roof
- Shingle
- Foundation
- Slab
- Pool
- Community
- Garage Carport
- 2 Car Garage
- Garage Spaces
- 2
- Garage Features
- Driveway
- Garage Dimensions
- 18x23
- Elementary School
- Connerton Elem
- Middle School
- Pine View Middle-Po
- High School
- Land O' Lakes High-PO
- Water View
- Pond
- Pets
- Allowed
- Flood Zone Code
- X
- Parcel ID
- 26-25-18-0070-01400-0200
- Legal Description
- CONNERTON VILLAGE ONE PARCEL 103 PB 52 PG 118 BLOCK 14 LOT 20 OR 7154 PG 1077 OR 9039 PG 2184
Listing courtesy of 54 REALTY LLC. 813-435-5411
Mortgage Calculator
StellarMLS is the source of this information via Internet Data Exchange Program. All listing information is deemed reliable but not guaranteed and should be independently verified through personal inspection by appropriate professionals. Listings displayed on this website may be subject to prior sale or removal from sale. Availability of any listing should always be independently verified. Listing information is provided for consumer personal, non-commercial use, solely to identify potential properties for potential purchase. All other use is strictly prohibited and may violate relevant federal and state law. Data last updated on