37320 Moore Drive, Dade City, FL 33525
- $375,000
- 3
- BD
- 2
- BA
- 1,730
- SqFt








- List Price
- $375,000
- Status
- Active
- Days on Market
- 32
- MLS#
- TB8523888
- Property Style
- Single Family
- Year Built
- 1979
- Bedrooms
- 3
- Bathrooms
- 2
- Living Area
- 1,730
- Lot Size
- 18,963
- Acres
- 0.44
- Total Acreage
- 1/4 to less than 1/2
- Legal Subdivision Name
- Hickory Hill Acs
- MLS Area Major
- Dade City/Richland
Property Description
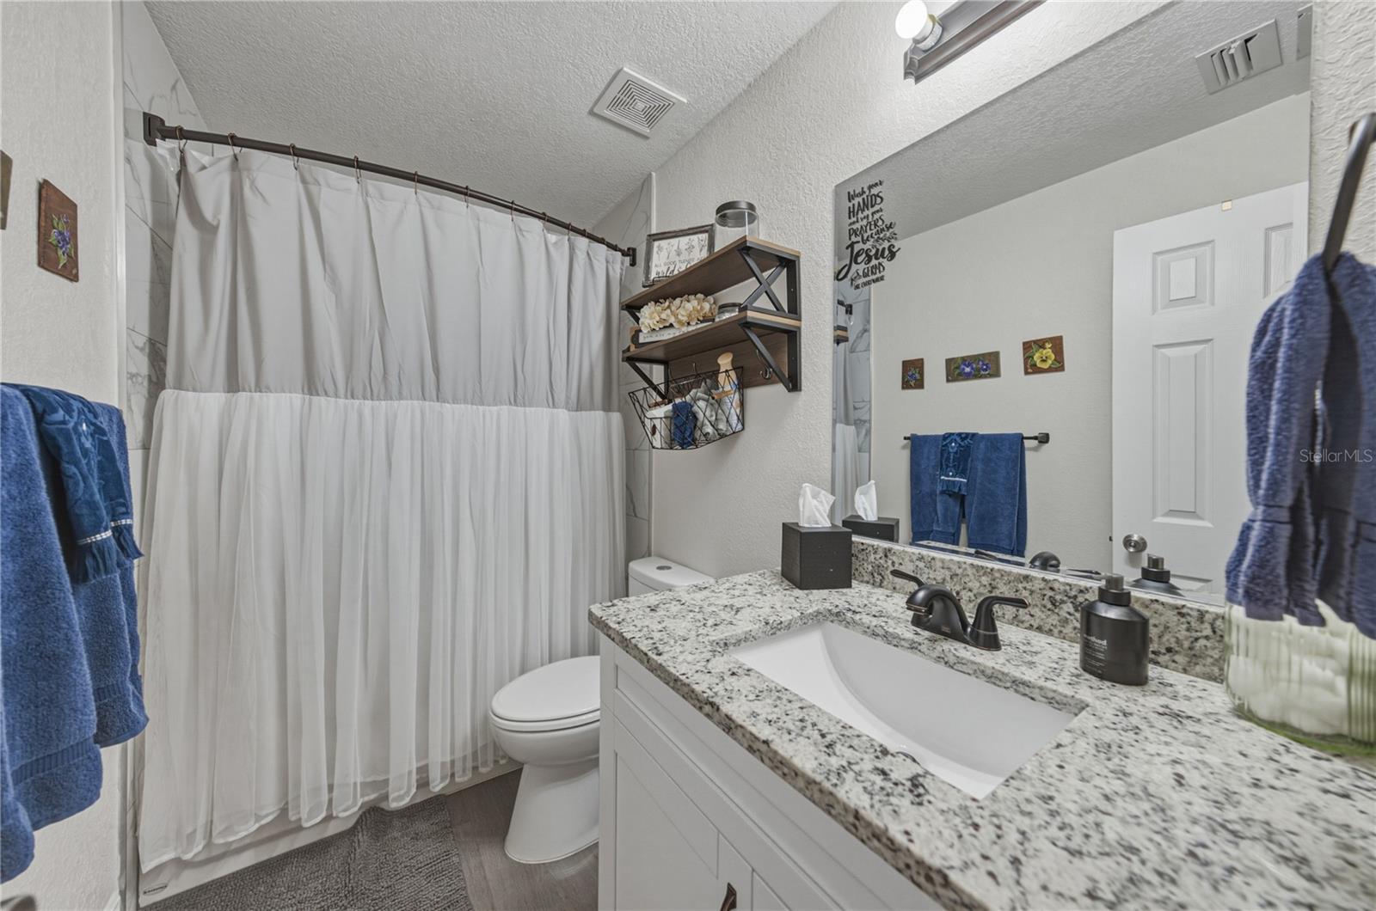
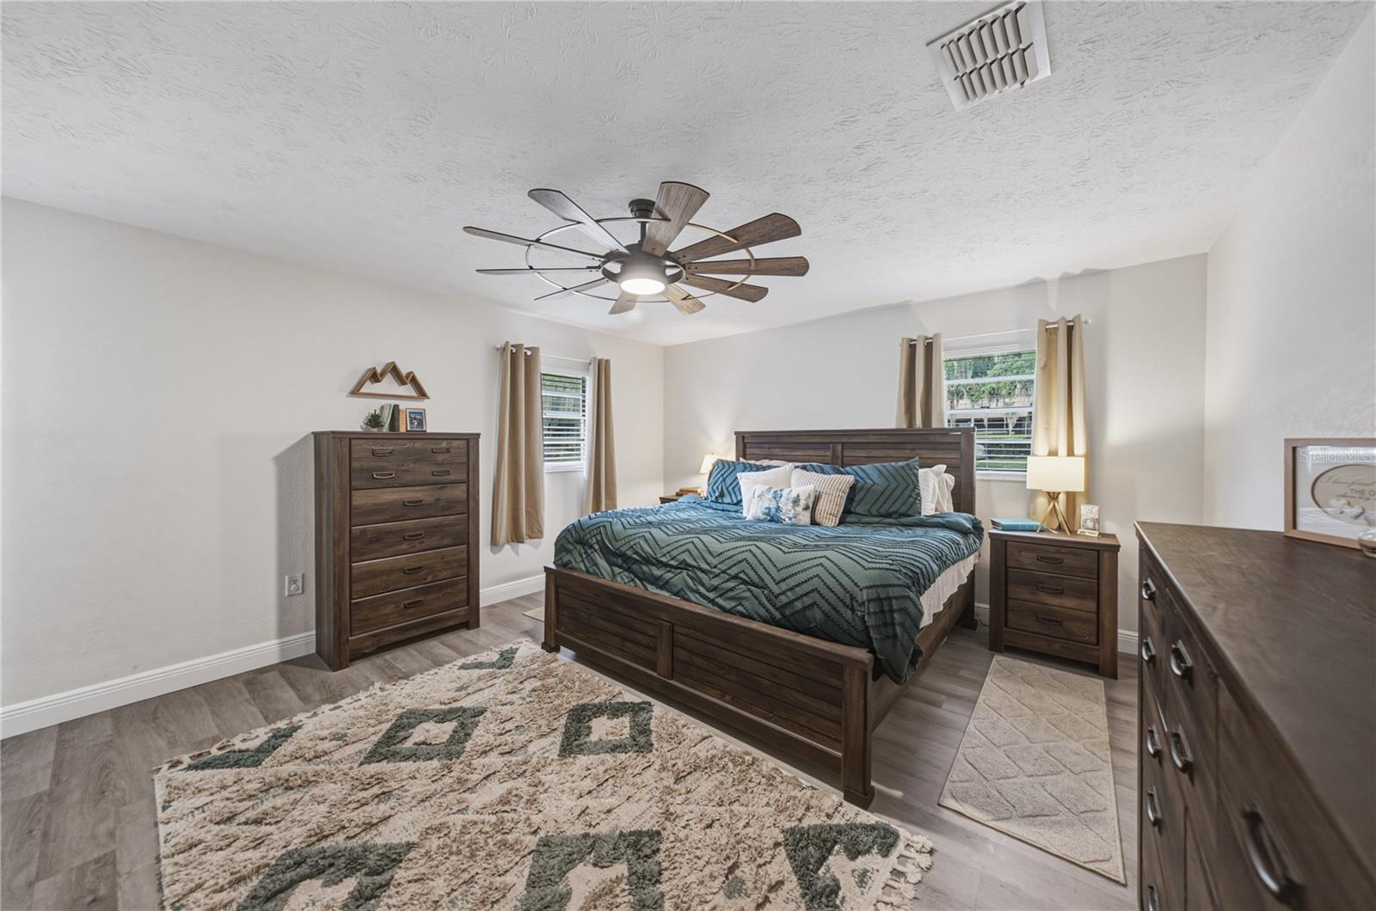
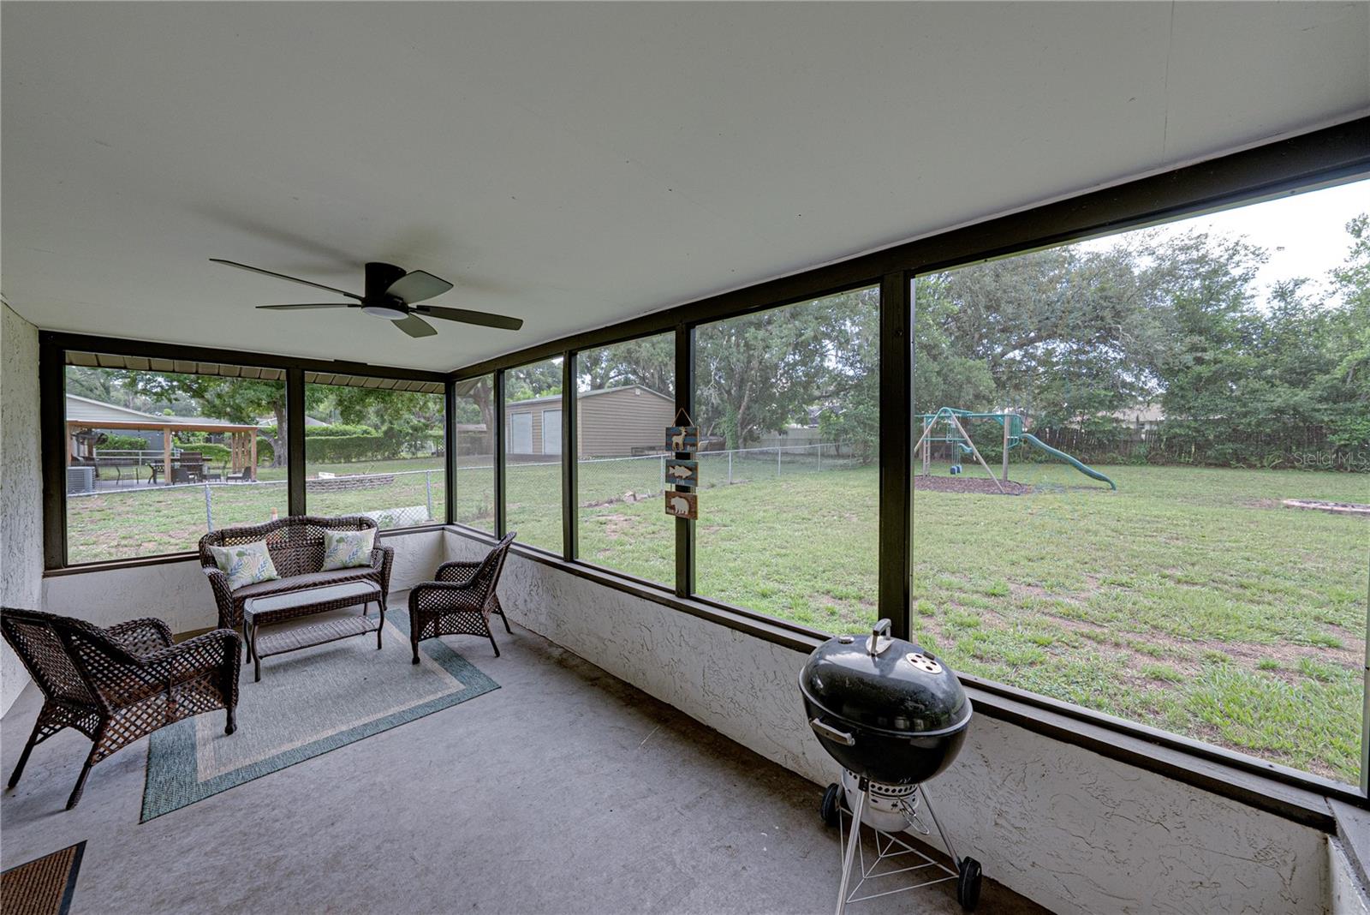
**Seller is installing new HVAC in the home** Welcome home to the perfect blend of modern updates, comfortable living, and peaceful country charm. Nestled on nearly half an acre in beautiful Dade City, this beautifully renovated three-bedroom, two-bathroom home offers the space you’ve been searching for, along with the stylish finishes today’s buyers love. From the moment you arrive, you’ll appreciate the welcoming front porch courtyard—a quiet place to enjoy your morning coffee before stepping inside. A charming foyer greets you and sets the tone for the thoughtfully updated interior. Just off the entry, the formal dining room provides incredible flexibility and is currently arranged as a home office and guest space, making it easy to adapt to your lifestyle. At the heart of the home, the recently remodeled kitchen is sure to impress. Featuring beautiful new cabinetry, gleaming stone countertops, stainless steel appliances, a spacious closet pantry, and a convenient breakfast bar, this space was designed with both everyday living and entertaining in mind. The open layout flows seamlessly into the dining area, creating the perfect gathering place for family meals and holiday celebrations alike. French doors extend the living space outdoors, leading to the covered lanai where indoor and outdoor entertaining come together effortlessly. The inviting living room offers a warm and comfortable atmosphere, complete with sliding glass doors that open to the covered and screened porch, allowing you to enjoy Florida’s beautiful weather year-round while overlooking the expansive backyard. Luxury vinyl plank flooring flows throughout the home, complemented by fresh neutral paint that creates a bright, timeless backdrop ready for your personal style. Both bathrooms have been tastefully renovated with modern finishes, providing a fresh, spa-inspired feel. The spacious primary suite serves as a relaxing retreat, featuring a generous built-in closet and a beautifully updated ensuite bathroom. Two additional bedrooms offer comfortable accommodations for family, guests, or a dedicated hobby space and are served by an equally impressive renovated guest bath. Major updates provide peace of mind for years to come, including a new roof installed in 2022, a new water heater in 2023, and an air conditioning system replaced in 2017. Step outside and discover one of this home’s greatest assets—the nearly half-acre homesite. The fully fenced backyard offers endless possibilities, whether you envision space for pets to roam, backyard games, gardening, or creating your own private oasis with plenty of room to add a pool. There’s ample space to spread out, relax, and enjoy the privacy that larger lots provide. Offering modern renovations, quality updates, generous outdoor space, and a location that captures the relaxed lifestyle Dade City is known for, this move-in-ready home is a rare opportunity you won’t want to miss. Schedule your private showing today and experience everything this exceptional property has to offer.
/u.realgeeks.media/kellydecarlucci/custom/logo-kd-green.png)
Additional Information
- Taxes
- $3784
- Minimum Lease
- No Minimum
- Location
- In County, Level, Paved
- Community Features
- No Deed Restriction
- Property Description
- One Story
- Zoning
- R2
- Interior Layout
- Ceiling Fans(s), Eat-in Kitchen, Solid Surface Counters, Stone Counters, Thermostat
- Interior Features
- Ceiling Fans(s), Eat-in Kitchen, Solid Surface Counters, Stone Counters, Thermostat
- Floor
- Vinyl
- Appliances
- Dishwasher, Electric Water Heater, Range, Refrigerator
- Utilities
- Public
- Heating
- Central, Electric
- Air Conditioning
- Central Air
- Exterior Construction
- Block, Stucco
- Exterior Features
- French Doors, Lighting, Sidewalk, Sliding Doors
- Roof
- Shingle
- Foundation
- Slab
- Pool
- No Pool
- Garage Carport
- 2 Car Garage
- Garage Spaces
- 2
- Garage Features
- Driveway, Garage Door Opener
- Elementary School
- Pasco Elementary School-Po
- Middle School
- Centennial Middle-Po
- High School
- Pasco High-PO
- Fences
- Chain Link, Fenced
- Pets
- Allowed
- Pet Size
- Extra Large (101+ Lbs.)
- Flood Zone Code
- X
- Parcel ID
- 21-25-03-051A-00C00-0020
- Legal Description
- HICKORY HILL ACS UNIT 2 UNREC W1/2 LOT 2 BLK C DESC AS COM AT NW COR LOT 2 BLOCK D HICKORY HILL ACRES UNIT 1 PG 9 PGS 152-153 TH N88DG 00' 42E 214.00 FT TH NO1DG 43' 44"W 412.0 FT TH N88DG 00' 42"E 214.0 FT FOR POB TH N01DG 43' 44"W 213.0 FT TH N88DG 00' 42"E 102.5 FT TH S01DG 43' 44" E 213.0 FT TH S88DG 00' 42'W 102.5 FT TO POB SUBJECT TO INGRESS AND EGRESS OVER AND ACROSS NORTH 30.0 FT THEREOF AND SUBJECT TO AN EASEMENT FOR DRAINAGE ACROSS THE WEST 10.0 FT THEREOF OR 1030 PG 1283 OR 4096 PG 18 07
Listing courtesy of COMPASS FLORIDA LLC. 813-365-9935
Mortgage Calculator
StellarMLS is the source of this information via Internet Data Exchange Program. All listing information is deemed reliable but not guaranteed and should be independently verified through personal inspection by appropriate professionals. Listings displayed on this website may be subject to prior sale or removal from sale. Availability of any listing should always be independently verified. Listing information is provided for consumer personal, non-commercial use, solely to identify potential properties for potential purchase. All other use is strictly prohibited and may violate relevant federal and state law. Data last updated on