13756 Whiskey Daisy Drive, Dade City, FL 33525
- $348,000
- 4
- BD
- 3
- BA
- 2,238
- SqFt








- List Price
- $348,000
- Status
- Active
- Days on Market
- 78
- MLS#
- TB8524225
- Property Style
- Single Family
- Year Built
- 2023
- Bedrooms
- 4
- Bathrooms
- 3
- Baths Half
- 1
- Living Area
- 2,238
- Lot Size
- 6,014
- Acres
- 0.14
- Total Acreage
- 0 to less than 1/4
- Legal Subdivision Name
- Suwannee Lakeside Ph 2 & 3
- MLS Area Major
- Dade City/Richland
Property Description
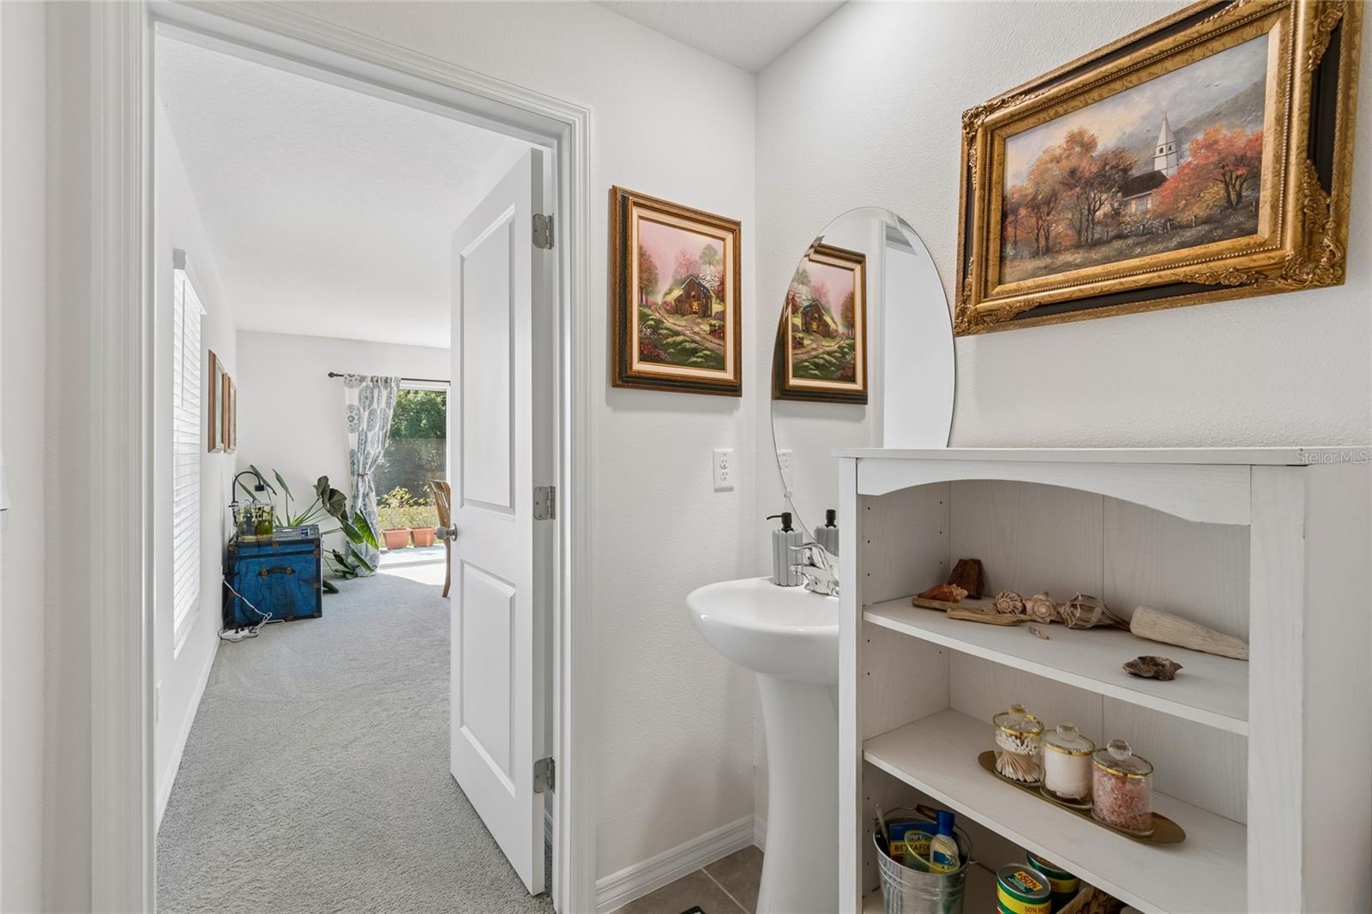
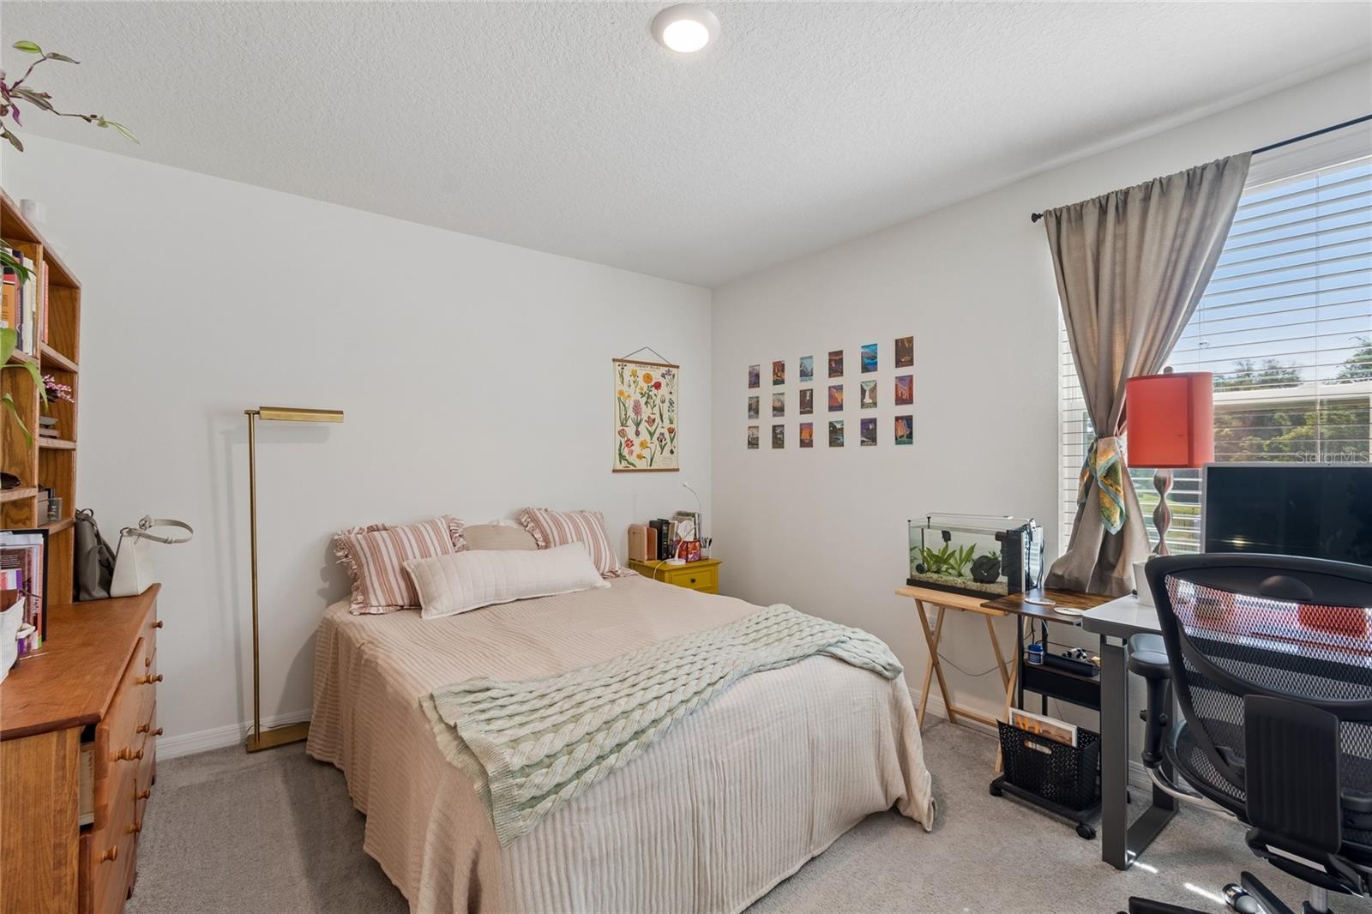
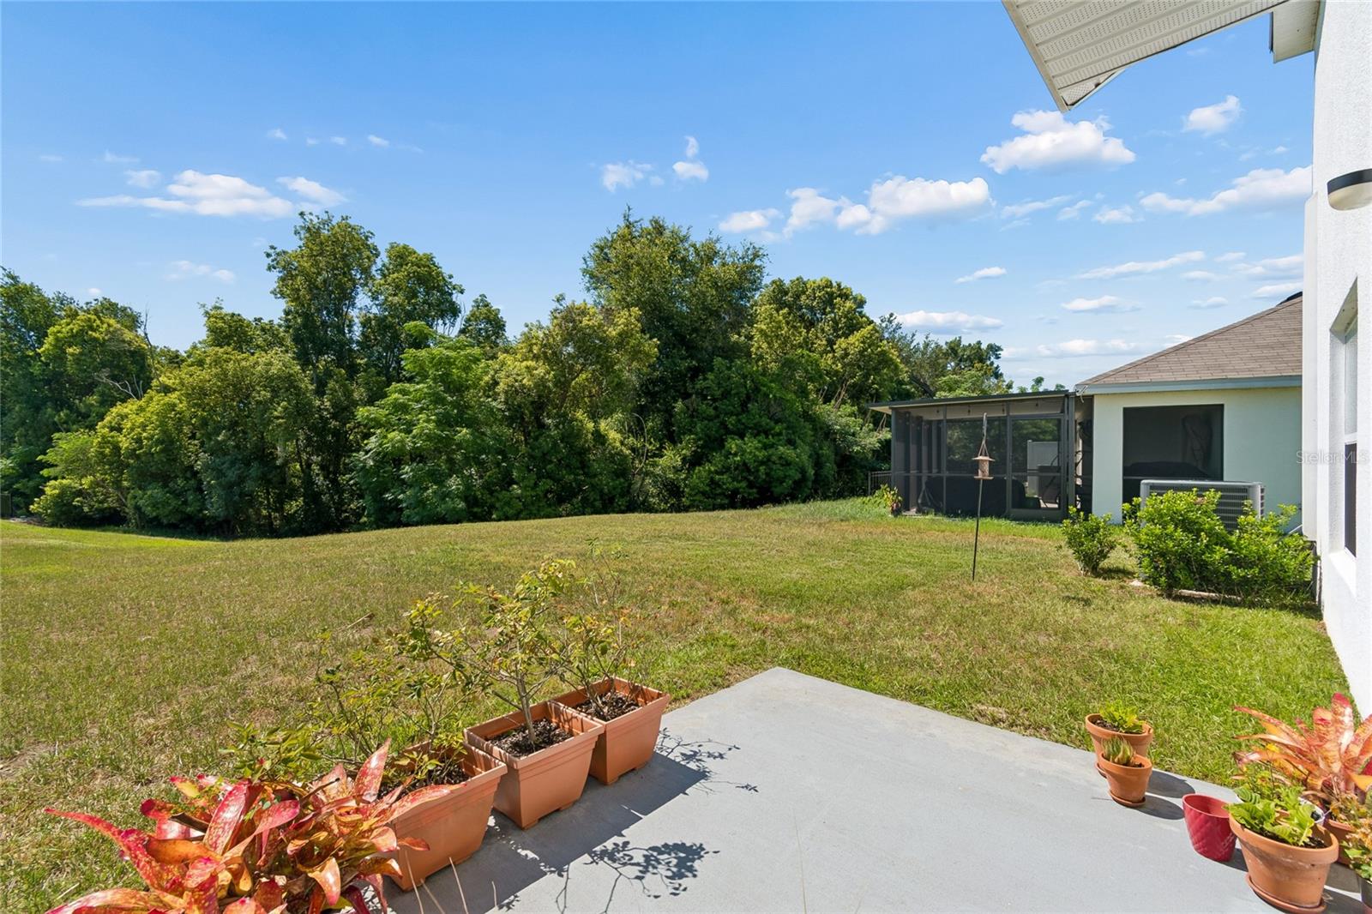
Do not miss this wonderful 4 bedroom, 2.5 bathroom home situated on a beautiful lot overlooking peaceful conservation views. Filled with natural light throughout, this home offers a warm and inviting atmosphere from the moment you walk in. The kitchen features granite countertops, a large island perfect for gathering and entertaining, and an oversized pantry offering ample storage space. The open concept floor plan flows effortlessly and includes a versatile loft upstairs, ideal for a home office, playroom, workout space, or additional living area. The spacious primary suite offers a unique bonus with a large walk in closet that is spacious enough to also function as a private office or flex space. The primary bathroom features multiple closets, providing even more storage and functionality. The sellers have thoughtfully added a water softener system and UV light on the A/C unit to enhance comfort and air quality. With the home being so new, everything is in excellent move in ready condition. This is a wonderful opportunity to enjoy modern living in a beautiful setting.
/u.realgeeks.media/kellydecarlucci/custom/logo-kd-green.png)
Additional Information
- Taxes
- $6004
- Minimum Lease
- 1-2 Years
- HOA Fee
- $70
- HOA Payment Schedule
- Monthly
- Maintenance Includes
- Maintenance Grounds, Management
- Location
- In County, Sidewalk, Paved
- Community Features
- No Deed Restriction
- Property Description
- Two Story
- Zoning
- PDH1
- Interior Layout
- Ceiling Fans(s), Kitchen/Family Room Combo, Living Room/Dining Room Combo, Open Floorplan
- Interior Features
- Ceiling Fans(s), Kitchen/Family Room Combo, Living Room/Dining Room Combo, Open Floorplan
- Floor
- Carpet, Ceramic Tile
- Appliances
- Dishwasher, Disposal, Dryer, Microwave, Range, Refrigerator, Washer, Water Softener
- Utilities
- BB/HS Internet Available, Electricity Connected
- Heating
- Central
- Air Conditioning
- Central Air
- Exterior Construction
- Block
- Exterior Features
- Sidewalk, Sliding Doors
- Roof
- Shingle
- Foundation
- Slab
- Pool
- No Pool
- Garage Carport
- 2 Car Garage
- Garage Spaces
- 2
- Elementary School
- Pasco Elementary School-Po
- Middle School
- Pasco Middle-Po
- High School
- Pasco High-PO
- Pets
- Allowed
- Flood Zone Code
- X
- Parcel ID
- 33-24-21-0100-00A00-0830
- Legal Description
- SUWANNEE LAKESIDE PHASES 2 AND 3 PB 87 PG 001 BLOCK A LOT 83
Listing courtesy of LOMBARDO TEAM REAL ESTATE LLC. 813-321-0437
Mortgage Calculator
StellarMLS is the source of this information via Internet Data Exchange Program. All listing information is deemed reliable but not guaranteed and should be independently verified through personal inspection by appropriate professionals. Listings displayed on this website may be subject to prior sale or removal from sale. Availability of any listing should always be independently verified. Listing information is provided for consumer personal, non-commercial use, solely to identify potential properties for potential purchase. All other use is strictly prohibited and may violate relevant federal and state law. Data last updated on