1041 Wenaha Court, Zephyrhills, FL 33540
- $368,780
- 3
- BD
- 2
- BA
- 1,498
- SqFt



- List Price
- $368,780
- Status
- Active
- Days on Market
- 0
- MLS#
- TB8524639
- Property Style
- Single Family
- Architectural Style
- Florida
- New Construction
- Yes
- Year Built
- 2026
- Bedrooms
- 3
- Bathrooms
- 2
- Living Area
- 1,498
- Lot Size
- 6,498
- Acres
- 0.15
- Total Acreage
- 0 to less than 1/4
- Building Name
- Crescent
- Legal Subdivision Name
- Riverwood Estates Phase 1b
- Complex/Comm Name
- Riverwood
- MLS Area Major
- Zephyrhills
Property Description
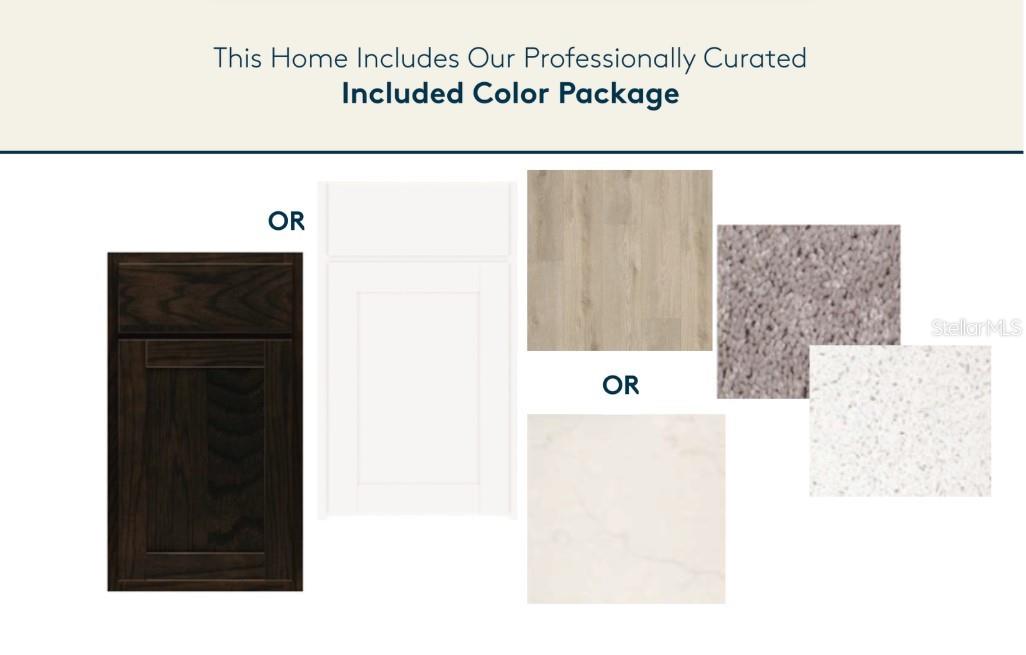
Under Construction. Pulte Homes is Selling in Riverwood! Enjoy all the benefits of a new construction home in this highly amenitized community, ideally located in Wesley Chapel. This new community will feature a resort-style pool with an open cabana, a clubhouse, a fitness center, nature trails, shared green spaces, pickleball courts, a screened-in game room, and a dog park! The consumer-inspired Crescent floor plan welcomes you with an inviting foyer that flows effortlessly into a spacious gathering room, café, and kitchen—creating the perfect setting for both everyday living and entertaining. At the heart of the home, the designer kitchen impresses with a large center island featuring a dual-bowl undermount sink, soft-close white cabinetry, sleek quartz countertops, and a generous walk-in pantry. A full suite of Whirlpool stainless steel appliances—including a dishwasher, refrigerator, microwave, and range—adds both style and functionality. The thoughtfully designed bathrooms feature matching cabinetry and quartz countertops, while the Owner’s bath offers a relaxing retreat with a walk-in shower, linen closet, and private commode. Luxury vinyl plank flooring extends throughout the main living areas and bedrooms, complemented by 18”x18” tile in the baths and laundry room for added durability and style. Designed with comfort and convenience in mind, this home includes a private Owner’s suite, two additional bedrooms, and a spacious laundry room complete with a Whirlpool washer and dryer. Step outside to enjoy the covered lanai—ideal for outdoor relaxation—while the 2-car garage provides ample storage and parking. Additional highlights include a decorative glass front door insert, faux wood blinds throughout, cabinet hardware, a private homesite with no rear neighbors, and a Smart Home technology package featuring a video doorbell for added convenience and peace of mind. Enjoy peace of mind with Pulte’s transferable, 10-year Limited Structural Warranty that covers materials and workmanship in the 1st year, workability of plumbing, electrical, HVAC, and other mechanical systems through the 2nd year, various types of water infiltration and internal leaks through the 5th year, and the structural integrity of the home through the 10th year. Plus, we’re currently offering limited-time incentives and below-market rates!
/u.realgeeks.media/kellydecarlucci/custom/logo-kd-green.png)
Additional Information
- Taxes
- $2769
- Taxes
- $2,397
- Minimum Lease
- 6 Months
- HOA Fee
- $48
- HOA Payment Schedule
- Monthly
- Location
- Cul-De-Sac, Landscaped, Sidewalk, Paved
- Community Features
- Street Lights, No Deed Restriction
- Property Description
- One Story
- Zoning
- MPUD
- Interior Layout
- Eat-in Kitchen, In Wall Pest System, Open Floorplan, Primary Bedroom Main Floor, Smart Home, Solid Surface Counters, Thermostat, Walk-In Closet(s)
- Interior Features
- Eat-in Kitchen, In Wall Pest System, Open Floorplan, Primary Bedroom Main Floor, Smart Home, Solid Surface Counters, Thermostat, Walk-In Closet(s)
- Floor
- Luxury Vinyl, Tile
- Appliances
- Dishwasher, Disposal, Dryer, Gas Water Heater, Microwave, Range, Refrigerator, Washer
- Utilities
- Cable Available, Electricity Connected, Phone Available, Sewer Connected, Underground Utilities, Water Connected
- Heating
- Central
- Air Conditioning
- Central Air
- Exterior Construction
- Block, Stucco, Frame
- Exterior Features
- Sidewalk, Sliding Doors
- Roof
- Shingle
- Foundation
- Slab
- Pool
- No Pool
- Garage Carport
- 2 Car Garage
- Garage Spaces
- 2
- Garage Features
- Driveway, Garage Door Opener
- Elementary School
- Chester W Taylor Elemen-Po
- Middle School
- Raymond B Stewart Middle-Po
- High School
- Zephryhills High School-PO
- Water View
- Pond
- Pets
- Allowed
- Flood Zone Code
- X
- Parcel ID
- 33-26-21-0040-00500-0010
- Legal Description
- RIVERWOOD ESTATES PHASE 1B PB 96 PG 136 BLOCK 5 LOT 1
Listing courtesy of PULTE REALTY OF WEST FLORIDA LLC. 813-696-3050
Mortgage Calculator
StellarMLS is the source of this information via Internet Data Exchange Program. All listing information is deemed reliable but not guaranteed and should be independently verified through personal inspection by appropriate professionals. Listings displayed on this website may be subject to prior sale or removal from sale. Availability of any listing should always be independently verified. Listing information is provided for consumer personal, non-commercial use, solely to identify potential properties for potential purchase. All other use is strictly prohibited and may violate relevant federal and state law. Data last updated on