39534 Sunburst Drive, Dade City, FL 33525
- $625,000
- 4
- BD
- 3
- BA
- 2,587
- SqFt






- List Price
- $625,000
- Status
- Active
- Days on Market
- 66
- Price Change
- ▼ $20,000 1786057287
- MLS#
- TB8527572
- Property Style
- Single Family
- Architectural Style
- Custom
- Year Built
- 2021
- Bedrooms
- 4
- Bathrooms
- 3
- Living Area
- 2,587
- Lot Size
- 22,616
- Acres
- 0.52
- Total Acreage
- 1/2 to less than 1
- Legal Subdivision Name
- Sunburst Hills Sub
- MLS Area Major
- Dade City/Richland
Property Description
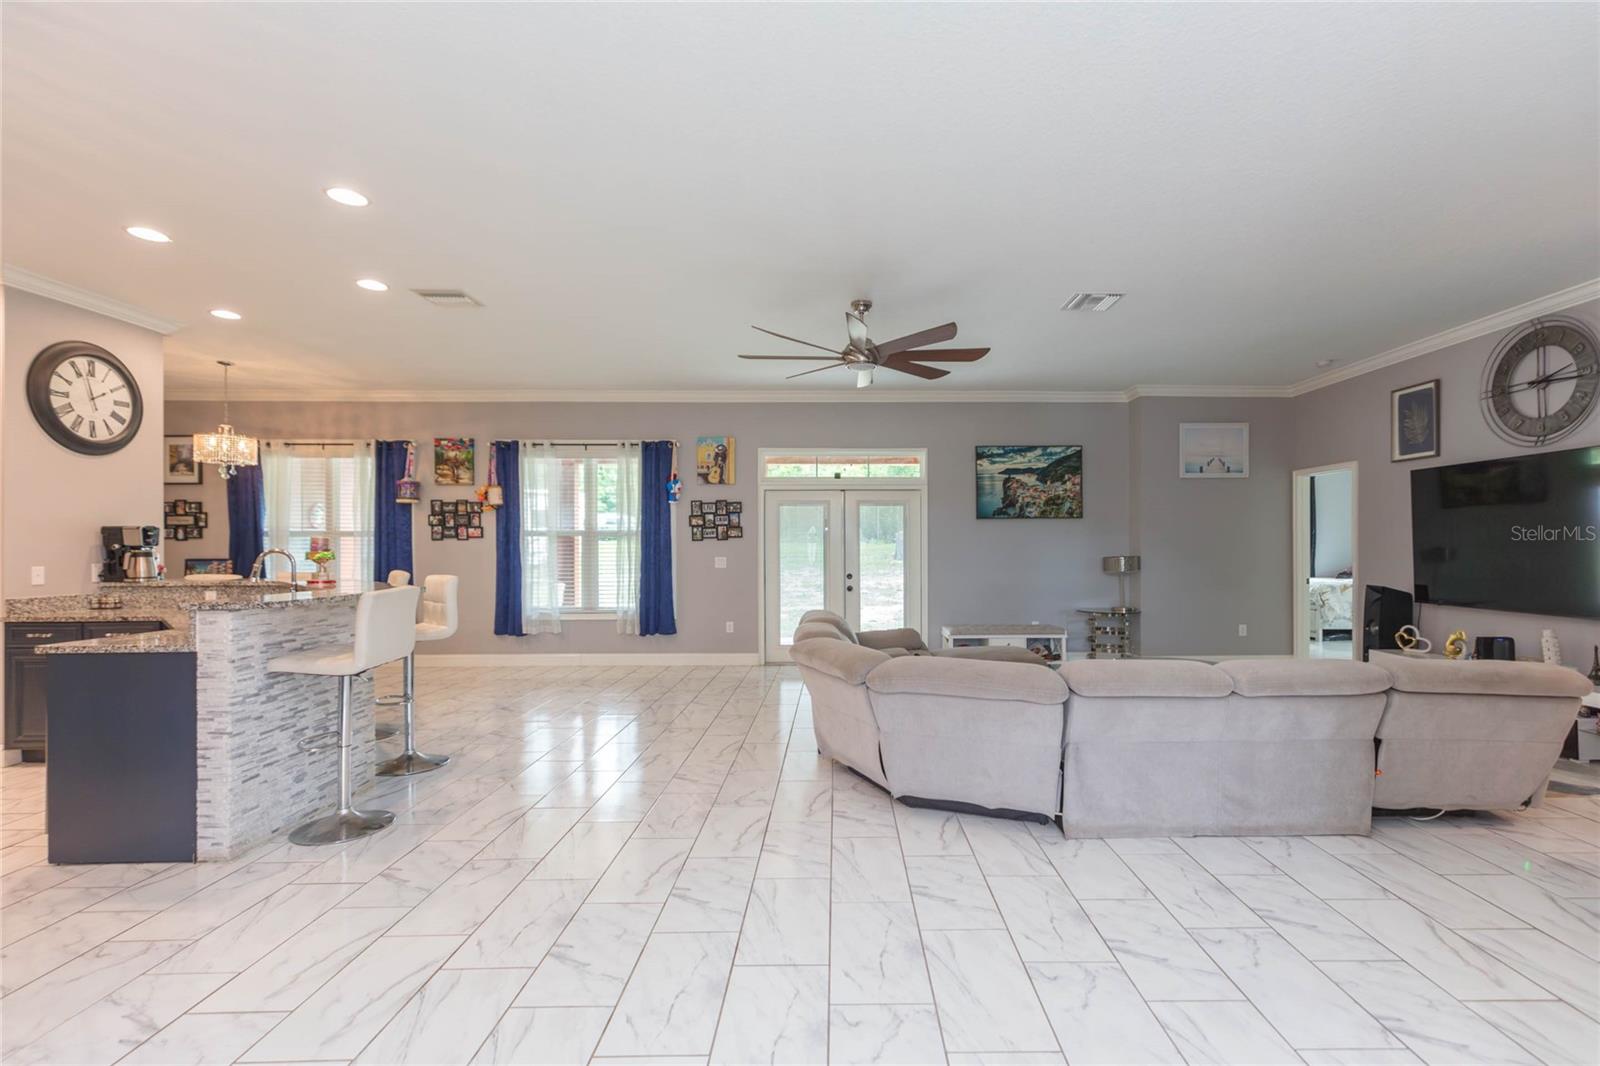
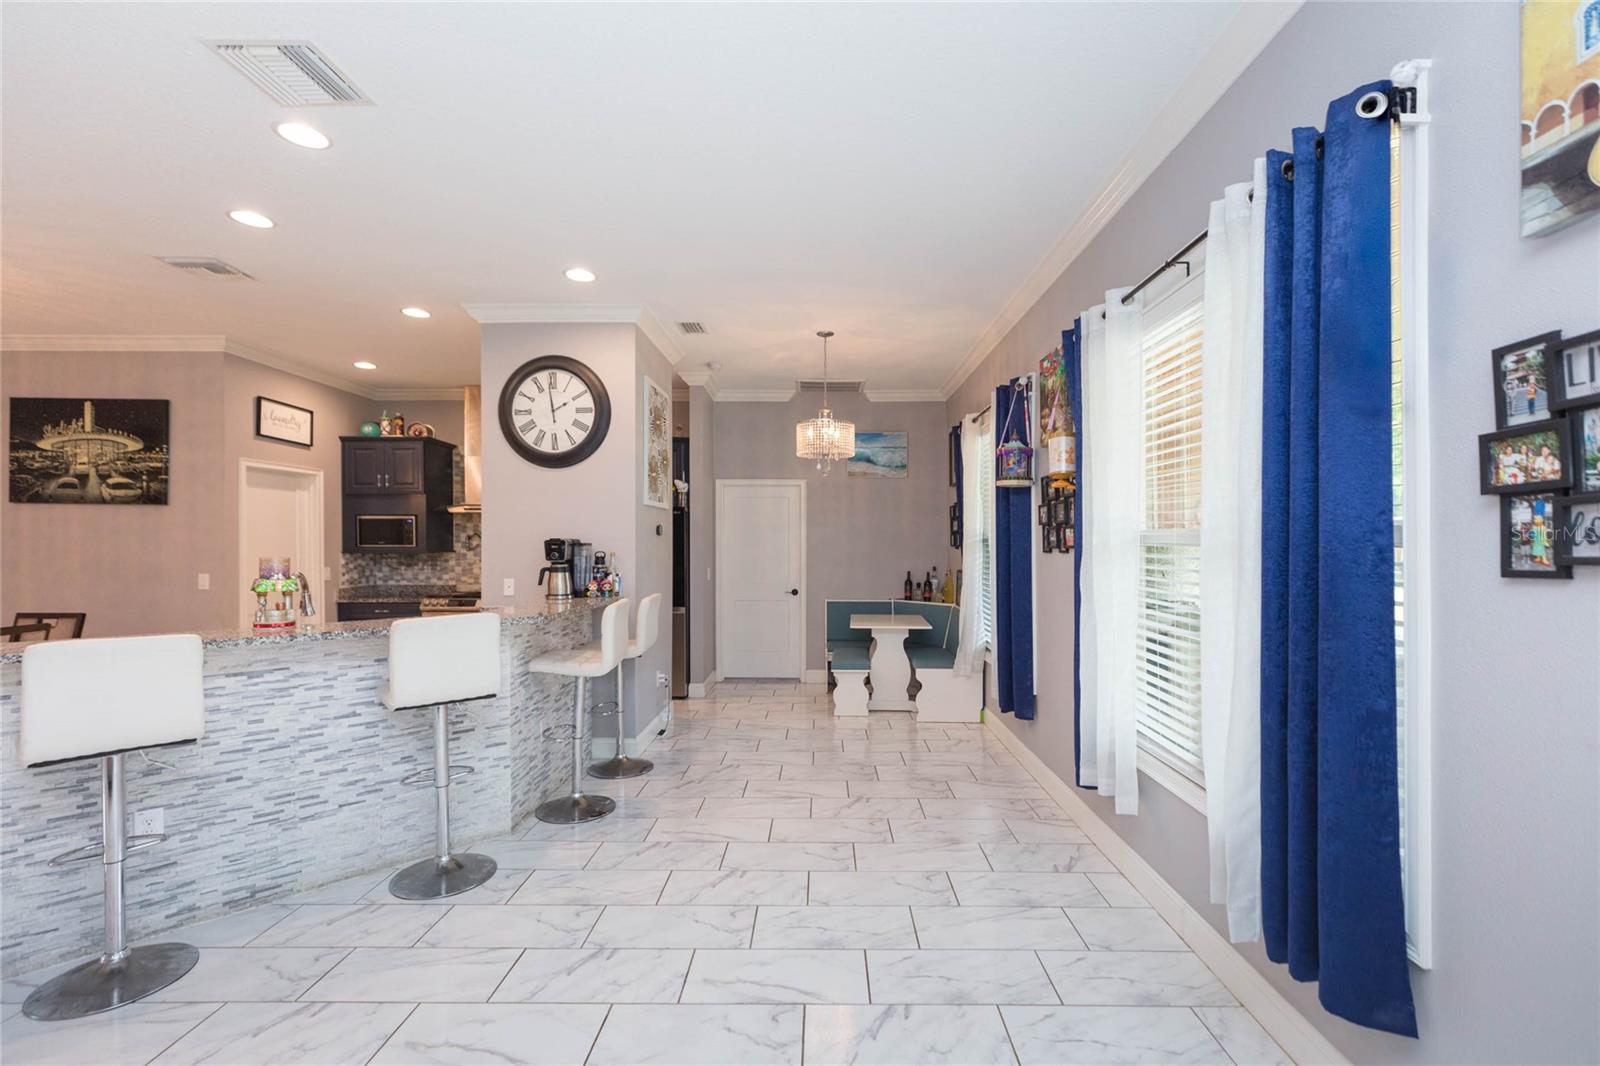
If you're shopping for a NEW CONSTRUCTION home do not buy from one of the national builders on a tiny lot until you explore all this custom built home has to offer! Situated on a spacious .52 acre lot with NO HOA OR CDD RULES OR FEES near the end of a dead end street offering a quiet, low traffic setting. Connected to high speed internet, public water with a fire hydrant across the street for fire protection and homeowner's insurance savings. ENERGY EFFICIENCY features include impact storm, insulated ENERGYSTAR WINDOWS, GAS TANKLESS WATER HEATER, GAS RANGE, and GAS DRYER. Open floor plan offers a spacious kitchen with breakfast bar, tile flooring throughout, high ceilings with crown molding, recessed LED lighting, and a great room living area. The cook's kitchen offers a pot filler faucet, 42" custom cabinetry topped with granite countertops, tile backsplash, stainless steel appliance suite, pantry, and breakfast bar island. The master bedroom ensuite offers dual closet plus a horizon window above the bed which provides natural lighting throughout the room. Master bath suite features a designer slipper tub, walk in tile shower with an oversized bench and euro style glass doors, shower spray wall, and a dual sink vanity. Conveniently located between Dade City, Zephyrhills, and Lakeland. RV and boat parking is permitted on the lot.
/u.realgeeks.media/kellydecarlucci/custom/logo-kd-green.png)
Additional Information
- Taxes
- $6934
- Minimum Lease
- No Minimum
- Community Features
- No Deed Restriction
- Property Description
- One Story
- Zoning
- AR
- Interior Layout
- Ceiling Fans(s), High Ceilings, Open Floorplan, Stone Counters
- Interior Features
- Ceiling Fans(s), High Ceilings, Open Floorplan, Stone Counters
- Floor
- Ceramic Tile
- Appliances
- Dishwasher, Disposal, Gas Water Heater, Microwave, Range, Refrigerator
- Utilities
- BB/HS Internet Available, Cable Connected, Electricity Connected, Fire Hydrant, Propane, Water Connected
- Heating
- Central, Electric
- Air Conditioning
- Central Air
- Exterior Construction
- Block, Stucco
- Exterior Features
- Outdoor Kitchen, Private Mailbox, Rain Gutters
- Roof
- Shingle
- Foundation
- Slab
- Pool
- No Pool
- Garage Carport
- 3 Car Garage
- Garage Spaces
- 3
- Garage Features
- Driveway, Garage Door Opener, Oversized
- Garage Dimensions
- 20x31
- Elementary School
- Woodland Elementary-Po
- Middle School
- Centennial Middle-Po
- High School
- Pasco High-PO
- Pets
- Allowed
- Flood Zone Code
- X
- Parcel ID
- 21-25-24-002.0-000.00-021.0
- Legal Description
- SUNBURST HILLS SUB PB 13 PG 47 LOT 21
Listing courtesy of KELLER WILLIAMS RLTY NEW TAMPA. 813-994-4422
Mortgage Calculator
StellarMLS is the source of this information via Internet Data Exchange Program. All listing information is deemed reliable but not guaranteed and should be independently verified through personal inspection by appropriate professionals. Listings displayed on this website may be subject to prior sale or removal from sale. Availability of any listing should always be independently verified. Listing information is provided for consumer personal, non-commercial use, solely to identify potential properties for potential purchase. All other use is strictly prohibited and may violate relevant federal and state law. Data last updated on