12507 Royal Dublin Avenue, Odessa, FL 33556
- $680,000
- 4
- BD
- 3
- BA
- 2,587
- SqFt







- List Price
- $680,000
- Status
- Active
- Days on Market
- 47
- Price Change
- ▼ $20,000 1787851872
- MLS#
- TB8533408
- Property Style
- Single Family
- Year Built
- 1997
- Bedrooms
- 4
- Bathrooms
- 3
- Living Area
- 2,587
- Lot Size
- 8,470
- Acres
- 0.19
- Total Acreage
- 0 to less than 1/4
- Legal Subdivision Name
- Windsor Park At The Eagles-Fi
- MLS Area Major
- Odessa
Property Description
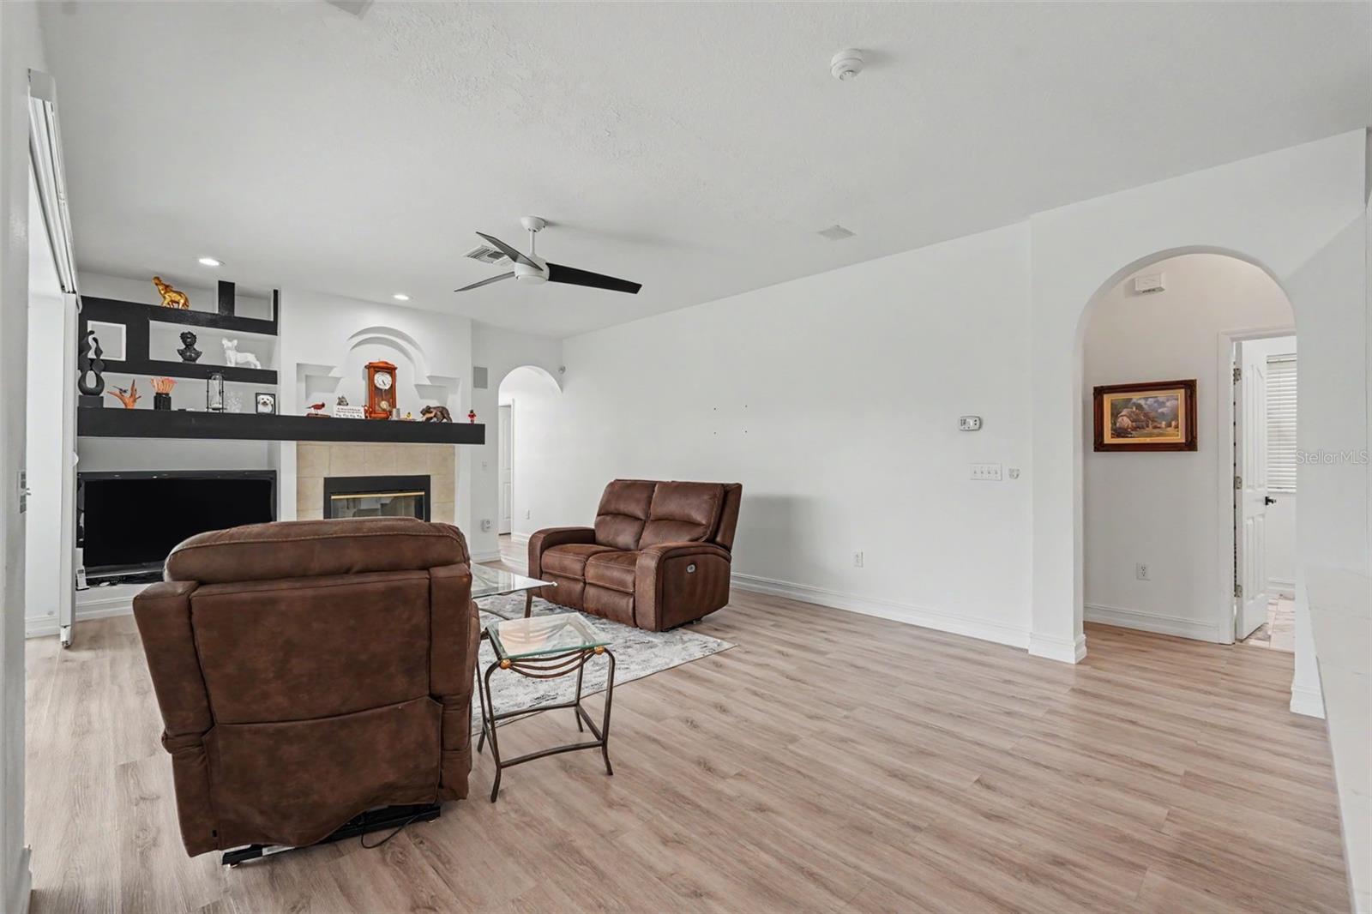
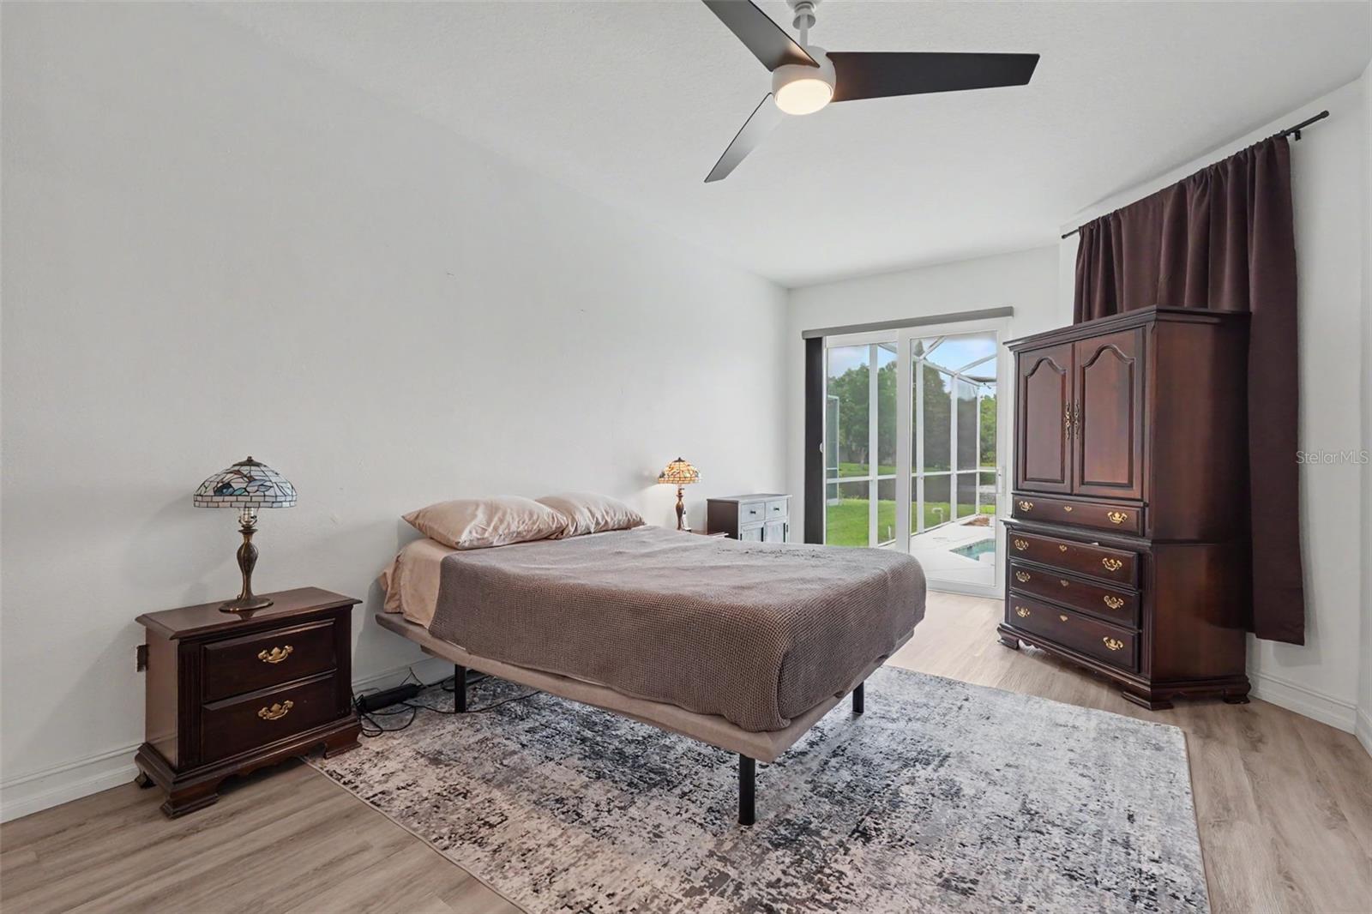
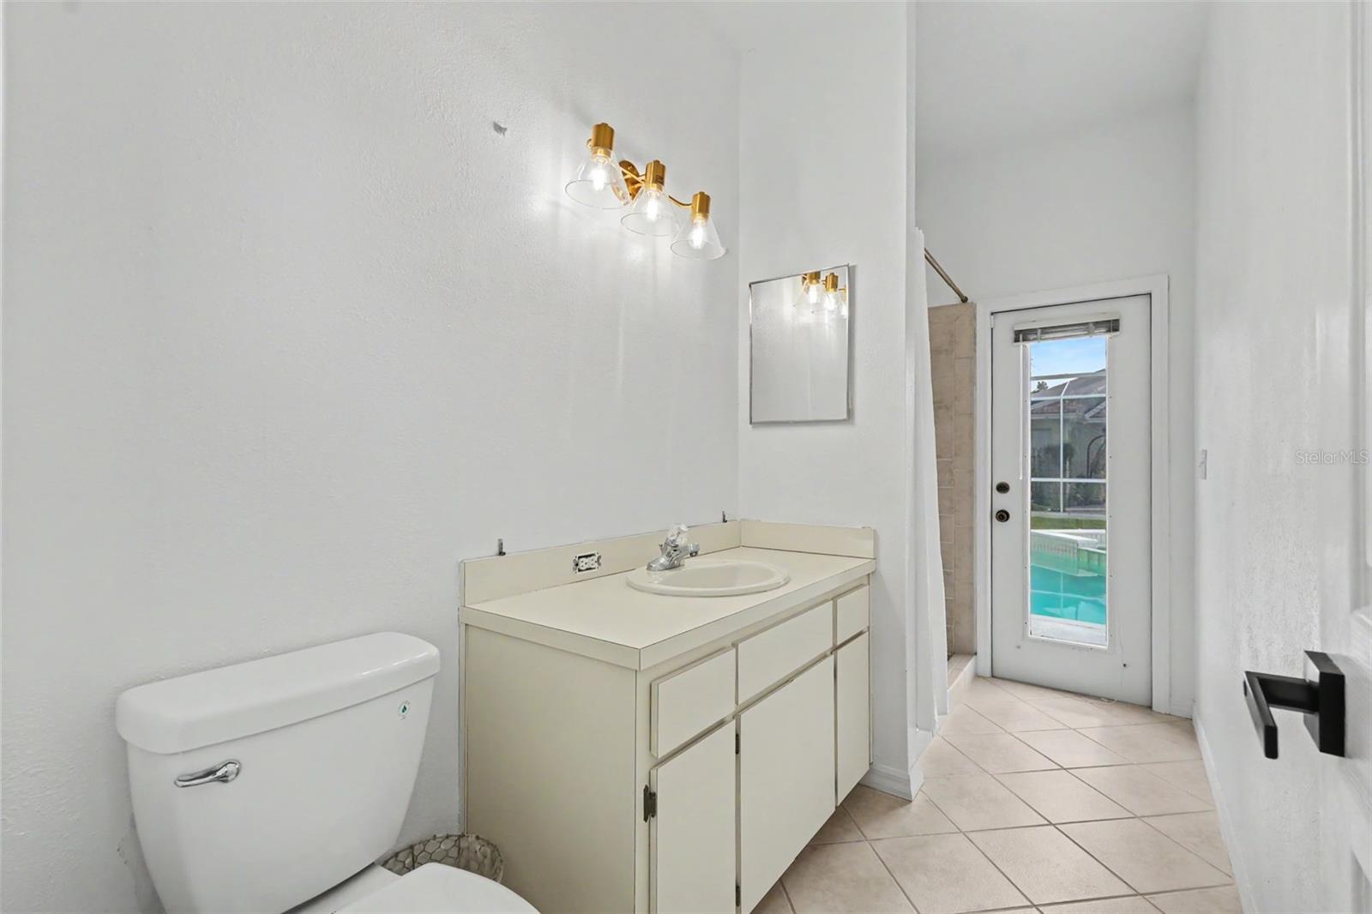
Welcome to this spacious four-bedroom, three-bathroom pool home in the gated golf community of Windsor Park at the Eagles in Odessa, offering beautiful pond views, no rear neighbors, and a three-car garage. The home features a 2026 water heater, 2024 AC, and newer windows from 2022. From the moment you enter through the welcoming foyer, you’ll appreciate the high ceilings, arched windows and doorways, plantation shutters, and abundant natural light throughout the home. A separate dining room is located just off the foyer, while the front living room provides additional entertaining space. Wood-look vinyl flooring flows through the main living areas, creating a warm and inviting feel. The heart of the home is the open-concept family room and kitchen. The family room features a fireplace, built-in shelving, and wall-to-wall sliders that open to the covered and screened pool area, creating a seamless connection between the indoor and outdoor living spaces. The kitchen offers quartz countertops, stainless steel appliances, an abundance of cabinetry for storage, and a large island with room for meal preparation and casual dining. A nearby breakfast nook provides an additional spot for everyday meals and overlooks the outdoor living area. The spacious primary suite offers direct access to the pool area through sliding doors and features two closets, while the primary bathroom includes a dual-sink vanity, soaking tub, separate glass-enclosed shower, and private water closet. The additional bedrooms are nicely sized and feature ceiling fans, while the third full bathroom offers convenient access to the pool area. A dedicated laundry room with additional storage adds to the home's functionality. Step outside to enjoy the screened-in pool and spa while taking in the peaceful pond view and private setting with no rear neighbors. The covered pool area provides plenty of space for outdoor dining, lounging, and entertaining year-round. Located in the desirable Eagles community, this home offers convenient access to golf, parks, shopping centers, dining, and other everyday amenities, making it an ideal place to enjoy the best of Odessa living. Schedule your tour today!
/u.realgeeks.media/kellydecarlucci/custom/logo-kd-green.png)
Additional Information
- Taxes
- $5353
- Minimum Lease
- 1-2 Years
- HOA Fee
- $1,520
- HOA Payment Schedule
- Annually
- Other Fees Amount
- 300
- Other Fees Term
- Semi Annual
- Community Features
- Clubhouse, Deed Restrictions, Gated Community - Guard, Park, Playground, Sidewalks, Tennis Court(s)
- Property Description
- One Story
- Zoning
- PD
- Interior Layout
- Built-in Features, Ceiling Fans(s), Eat-in Kitchen, High Ceilings, Kitchen/Family Room Combo, Living Room/Dining Room Combo, Open Floorplan, Split Bedroom, Stone Counters, Walk-In Closet(s)
- Interior Features
- Built-in Features, Ceiling Fans(s), Eat-in Kitchen, High Ceilings, Kitchen/Family Room Combo, Living Room/Dining Room Combo, Open Floorplan, Split Bedroom, Stone Counters, Walk-In Closet(s)
- Floor
- Tile, Vinyl
- Appliances
- Dishwasher, Microwave, Range, Refrigerator, Washer
- Utilities
- Cable Connected, Electricity Connected, Water Connected
- Heating
- Central
- Air Conditioning
- Central Air
- Fireplace Description
- Family Room
- Exterior Construction
- Stucco
- Exterior Features
- Lighting, Private Mailbox, Rain Gutters, Sidewalk
- Roof
- Shingle
- Foundation
- Slab
- Pool
- Private
- Pool Type
- In Ground, Screen Enclosure
- Garage Carport
- 3 Car Garage
- Garage Spaces
- 3
- Garage Features
- Driveway
- Elementary School
- Bryant-Hb
- Middle School
- Farnell-Hb
- High School
- Sickles-HB
- Water View
- Lake
- Pets
- Allowed
- Flood Zone Code
- X
- Parcel ID
- U-31-27-17-02I-F00000-00030.0
- Legal Description
- WINDSOR PARK AT THE EAGLES-FIRST ADDITION LOT 30 BLOCK F
Listing courtesy of EXP REALTY LLC. 866-308-7109
Mortgage Calculator
StellarMLS is the source of this information via Internet Data Exchange Program. All listing information is deemed reliable but not guaranteed and should be independently verified through personal inspection by appropriate professionals. Listings displayed on this website may be subject to prior sale or removal from sale. Availability of any listing should always be independently verified. Listing information is provided for consumer personal, non-commercial use, solely to identify potential properties for potential purchase. All other use is strictly prohibited and may violate relevant federal and state law. Data last updated on