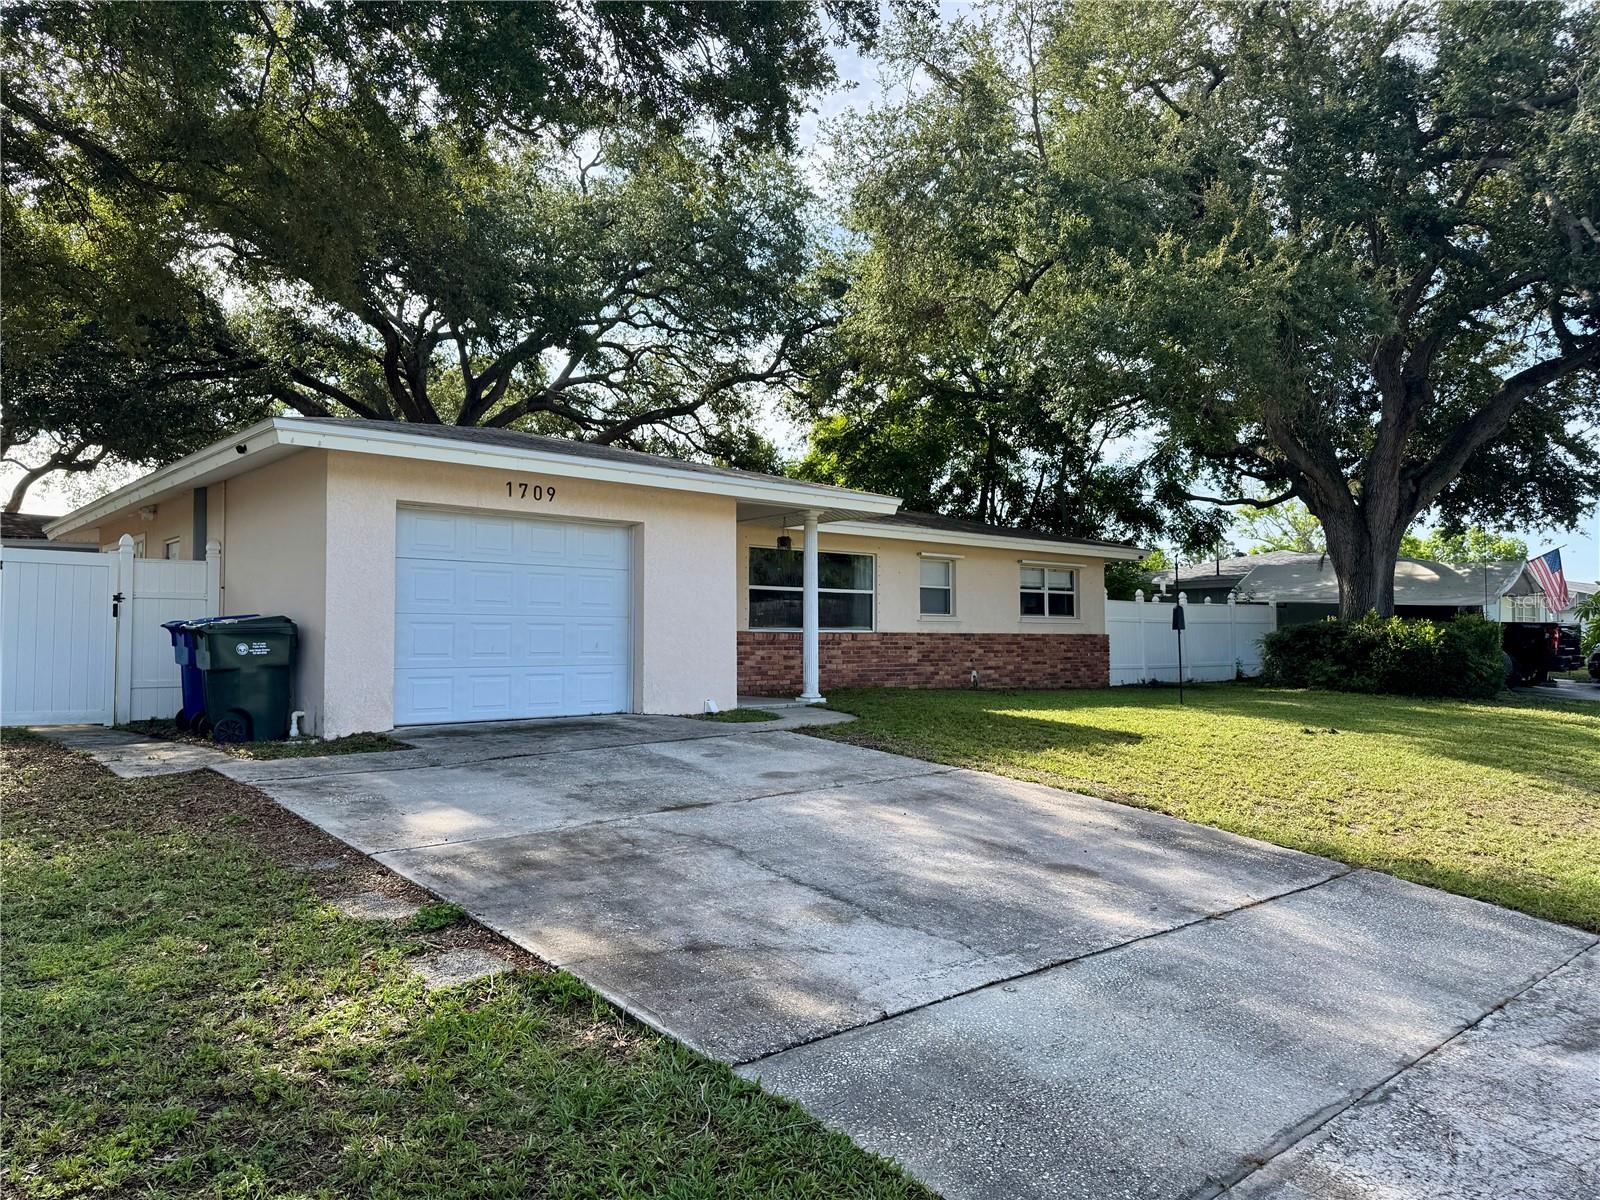
1709 Eaton Drive Ne, Clearwater, FL 33756
- $475,000
- 3
- BD
- 3
- BA
- 1,495
- SqFt



- List Price
- $475,000
- Status
- Active
- Days on Market
- 48
- Price Change
- ▼ $15,000 1788382877
- MLS#
- TB8533800
- Property Style
- Single Family
- Architectural Style
- Florida
- Year Built
- 1959
- Bedrooms
- 3
- Bathrooms
- 3
- Living Area
- 1,495
- Lot Size
- 8,364
- Acres
- 0.19
- Total Acreage
- 0 to less than 1/4
- Legal Subdivision Name
- Chesterfield Heights 2nd Add
- MLS Area Major
- Clearwater/Belleair
Property Description
Welcome to this adorable three bedroom, three bath single family home nestled among beautiful, mature oak trees. Located on a large corner lot, this homes kitchen was completely remodeled in 2023 with solid surface countertops and eat in bar area. A separate dining room is close by, and is appointed with French doors that open up to the rear covered and screened in patio. The living room is spacious with plenty of natural light, and built in shelving. Master bedroom with en suite also has a large walk in closet. There are two guest bedrooms, each with luxury laminate flooring. Much of the yard has a vinyl privacy fence, and there is a big double gate which gives access for Boat/RV storage. RV electrical hookup is located nearby as well! The one car garage is clean and has a third full bathroom and a washer and dryer. This Clearwater home is close to shopping, major Tampa airports, and just a few minutes to beaches!
/u.realgeeks.media/kellydecarlucci/custom/logo-kd-green.png)
Additional Information
- Taxes
- $6097
- Minimum Lease
- No Minimum
- Location
- Corner Lot, Landscaped, Paved
- Community Features
- Sidewalks, Street Lights, No Deed Restriction
- Property Description
- One Story
- Zoning
- RES
- Interior Layout
- Ceiling Fans(s), Stone Counters, Walk-In Closet(s)
- Interior Features
- Ceiling Fans(s), Stone Counters, Walk-In Closet(s)
- Floor
- Ceramic Tile, Laminate
- Appliances
- Dishwasher, Disposal, Dryer, Electric Water Heater, Microwave, Range, Refrigerator, Washer
- Utilities
- Cable Available, Electricity Connected, Sewer Connected, Water Connected
- Heating
- Central, Electric
- Air Conditioning
- Central Air
- Exterior Construction
- Block, Stucco
- Exterior Features
- Sidewalk
- Roof
- Shingle
- Foundation
- Slab
- Pool
- No Pool
- Garage Carport
- 1 Car Garage
- Garage Spaces
- 1
- Garage Features
- Bath In Garage, Boat, Driveway, Garage Door Opener, Off Street, RV Access/Parking
- Fences
- Vinyl
- Pets
- Allowed
- Flood Zone Code
- X
- Parcel ID
- 26-29-15-15120-000-0660
- Legal Description
- CHESTERFIELD HEIGHTS 2ND ADD LOT 66
Listing courtesy of COASTAL HOME ADVISORS RE. 727-977-8500
Mortgage Calculator
StellarMLS is the source of this information via Internet Data Exchange Program. All listing information is deemed reliable but not guaranteed and should be independently verified through personal inspection by appropriate professionals. Listings displayed on this website may be subject to prior sale or removal from sale. Availability of any listing should always be independently verified. Listing information is provided for consumer personal, non-commercial use, solely to identify potential properties for potential purchase. All other use is strictly prohibited and may violate relevant federal and state law. Data last updated on