15911 Ironware Place, Tampa, FL 33624
- $475,000
- 3
- BD
- 2
- BA
- 1,341
- SqFt




- List Price
- $475,000
- Status
- Active
- Days on Market
- 1
- MLS#
- TB8534014
- Property Style
- Single Family
- Year Built
- 1983
- Bedrooms
- 3
- Bathrooms
- 2
- Living Area
- 1,341
- Lot Size
- 14,147
- Acres
- 0.32
- Total Acreage
- 1/4 to less than 1/2
- Legal Subdivision Name
- Country Place West Unit Ii
- MLS Area Major
- Tampa / Northdale
Property Description
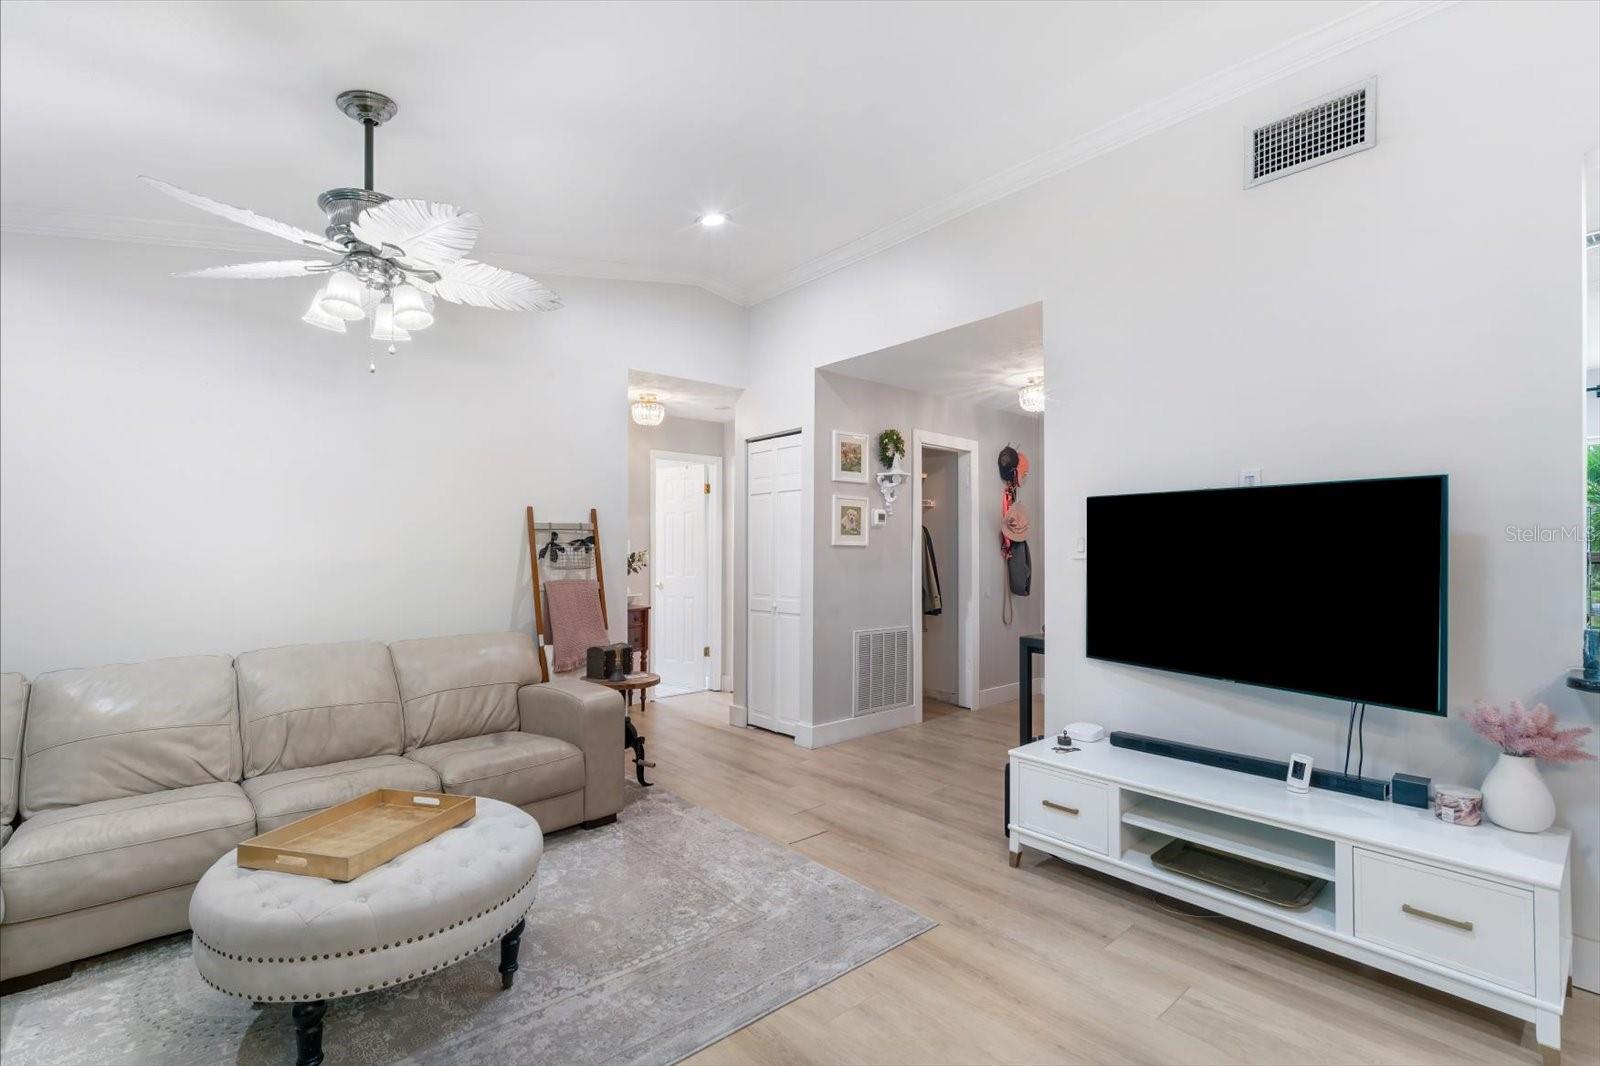
15911 Ironware Place is ready to welcome you home. Nestled in the heart of Carrollwood’s highly desirable Country Place community, this 3-bedroom, 2-bath, 2-car garage pool home on private cul-de-sac, is truly move-in ready. Step inside and you’ll immediately feel the warmth and charm of the open, split floor plan featuring a spacious living and dining area, modern open kitchen, and an oversized lot perfect for entertaining. The screened-in lanai and sparkling pool make this home your personal retreat — ideal for gatherings with family and friends this upcoming holiday season. So many EXTRA'S... New Vinyl Flooring (2022), HVAC, Roof & Water Heater (2021). Interior Repaint (2023). Recessed Lighting & Bathroom Exhaust Fan (2023), New Network Cables to Bedrooms for Faster Internet, Exterior Paint (2024), New Pool Filter (2024). Country Place offers a low HOA, no CDD, and access to community amenities including parks, playgrounds, tennis courts, and a picnic pavilion. You’ll love the prime location, minutes from Carrollwood shopping and dining, Citrus Park Mall, the Upper Tampa Bay Trail, and major highways like Dale Mabry, Veterans, and Suncoast Expressways and a short drive to Tampa International Airport.
/u.realgeeks.media/kellydecarlucci/custom/logo-kd-green.png)
Additional Information
- Taxes
- $3609
- Minimum Lease
- No Minimum
- HOA Fee
- $100
- HOA Payment Schedule
- Annually
- Location
- Cul-De-Sac, In County, Oversized Lot, Sidewalk, Paved
- Community Features
- No Deed Restriction
- Property Description
- One Story
- Zoning
- PD
- Interior Layout
- Ceiling Fans(s), Crown Molding, Living Room/Dining Room Combo, Split Bedroom, Walk-In Closet(s)
- Interior Features
- Ceiling Fans(s), Crown Molding, Living Room/Dining Room Combo, Split Bedroom, Walk-In Closet(s)
- Floor
- Ceramic Tile, Wood
- Appliances
- Dishwasher, Disposal, Dryer, Electric Water Heater, Microwave, Range, Refrigerator, Washer
- Utilities
- BB/HS Internet Available, Cable Connected, Electricity Connected
- Heating
- Electric
- Air Conditioning
- Central Air
- Exterior Construction
- Stucco
- Exterior Features
- Private Mailbox, Rain Gutters
- Roof
- Shingle
- Foundation
- Slab
- Pool
- Private
- Pool Type
- Gunite, In Ground, Screen Enclosure
- Garage Carport
- 2 Car Garage
- Garage Spaces
- 2
- Elementary School
- Northwest-Hb
- Middle School
- Hill-Hb
- High School
- Steinbrenner High School
- Fences
- Wood
- Pets
- Allowed
- Flood Zone Code
- X
- Parcel ID
- U-31-27-18-0PY-000010-00026.0
- Legal Description
- COUNTRY PLACE WEST UNIT II LOT 26 BLOCK 10
Listing courtesy of REAL BROKER, LLC. 855-450-0442
Mortgage Calculator
StellarMLS is the source of this information via Internet Data Exchange Program. All listing information is deemed reliable but not guaranteed and should be independently verified through personal inspection by appropriate professionals. Listings displayed on this website may be subject to prior sale or removal from sale. Availability of any listing should always be independently verified. Listing information is provided for consumer personal, non-commercial use, solely to identify potential properties for potential purchase. All other use is strictly prohibited and may violate relevant federal and state law. Data last updated on