2106 Pine Chace Court, Tampa, FL 33613
- $235,900
- 3
- BD
- 3
- BA
- 1,710
- SqFt





- List Price
- $235,900
- Status
- Active
- Days on Market
- 46
- MLS#
- TB8534029
- Property Style
- Townhouse
- Architectural Style
- Contemporary
- Year Built
- 2015
- Bedrooms
- 3
- Bathrooms
- 3
- Baths Half
- 1
- Living Area
- 1,710
- Lot Size
- 1,001
- Acres
- 0.02
- Total Acreage
- 0 to less than 1/4
- Legal Subdivision Name
- Pine Lake Sec B Unit 01
- MLS Area Major
- Tampa
Property Description
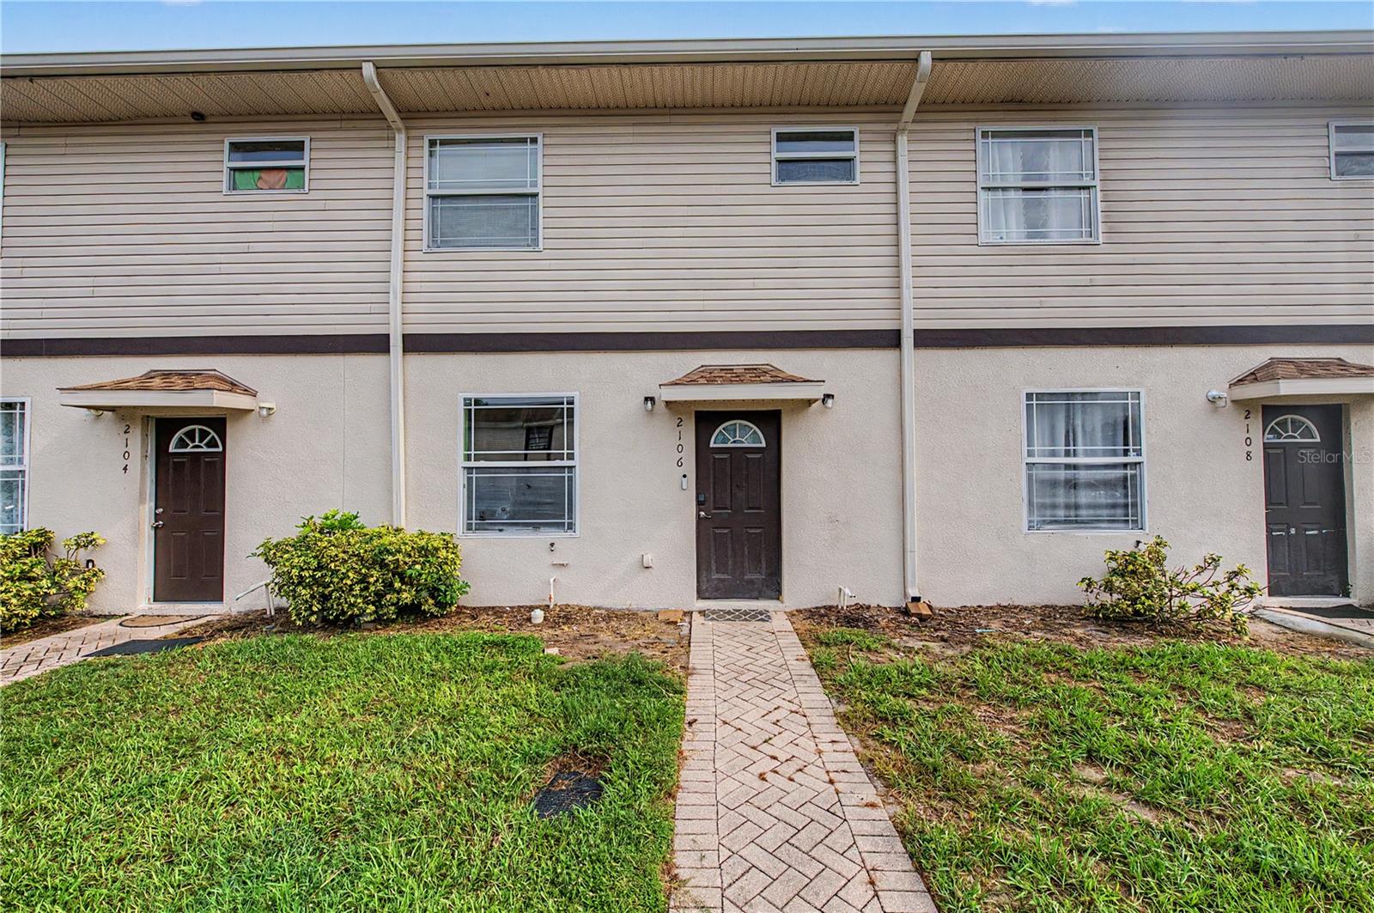
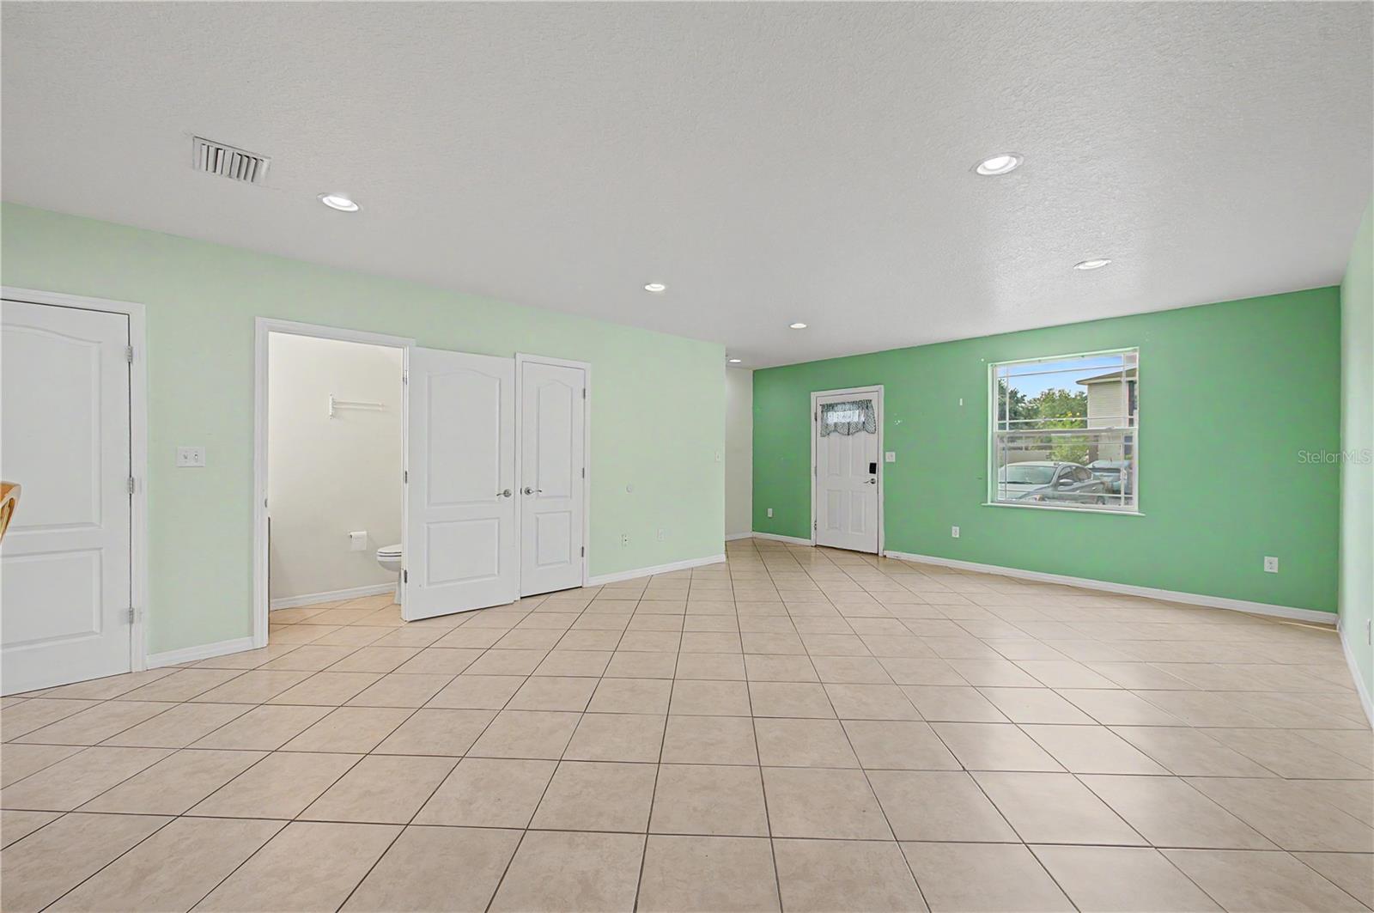
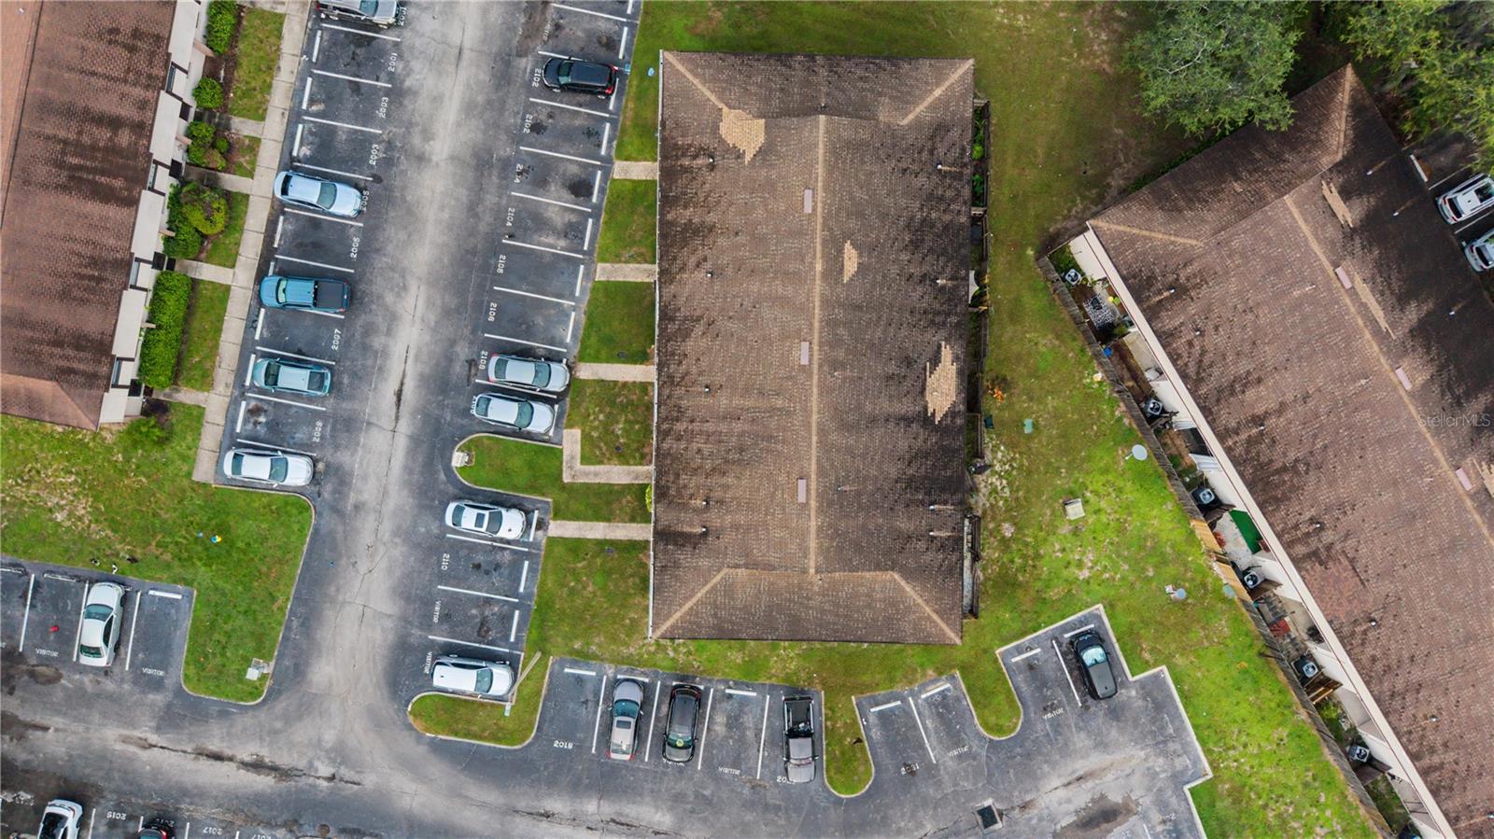
Back On Market- Buyer's Financing Fell Through! Welcome to 2106 Pine Chace Court, a spacious 3-bedroom, 2.5-bath townhome offering approximately 1,710 square feet of comfortable living space in the Pine Lake community. The open floor plan features a kitchen with a breakfast bar overlooking the living and dining areas, creating a functional layout for everyday living and entertaining. Ceramic tile flooring extends throughout the main level, while the upstairs bedrooms feature laminate flooring. The generously sized primary suite provides ample space, and two additional bedrooms offer flexibility for guests, a home office, or other needs. A rear porch and exterior storage area add convenience for outdoor enjoyment. Monthly HOA dues conveniently include grounds maintenance and trash service. Located near shopping, dining, parks, major roadways, and the University of South Florida, this home provides convenient access to many of the area's everyday amenities and destinations. Whether you're searching for a primary residence or an investment property (subject to HOA leasing requirements and approval), this townhome offers a functional layout in a convenient Tampa location.
/u.realgeeks.media/kellydecarlucci/custom/logo-kd-green.png)
Additional Information
- Taxes
- $1183
- Minimum Lease
- 7 Months
- Hoa Fee
- $127
- HOA Payment Schedule
- Monthly
- Maintenance Includes
- Common Area Taxes, Escrow Reserves Fund, Maintenance Structure, Maintenance Grounds, Management, Trash
- Location
- Paved
- Community Features
- Deed Restrictions
- Property Description
- Two Story
- Zoning
- PD
- Interior Layout
- Ceiling Fans(s), Kitchen/Family Room Combo, Open Floorplan
- Interior Features
- Ceiling Fans(s), Kitchen/Family Room Combo, Open Floorplan
- Floor
- Ceramic Tile, Laminate
- Appliances
- Dishwasher, Range, Refrigerator
- Utilities
- Cable Available, Electricity Available, Water Available
- Heating
- Central
- Air Conditioning
- Central Air
- Exterior Construction
- Stucco, Frame
- Exterior Features
- Storage
- Roof
- Shingle
- Foundation
- Slab
- Pool
- No Pool
- Garage Features
- Assigned, Guest, Off Street
- Elementary School
- Mort-Hb
- Middle School
- Buchanan-Hb
- High School
- Freedom-HB
- Pets
- Allowed
- Flood Zone Code
- X
- Parcel ID
- U-06-28-19-1GC-000002-00003.0
- Legal Description
- PINE LAKE SECTION B UNIT ONE LOT 3 BLOCK 2
Listing courtesy of 54 REALTY LLC. 813-435-5411
Mortgage Calculator
StellarMLS is the source of this information via Internet Data Exchange Program. All listing information is deemed reliable but not guaranteed and should be independently verified through personal inspection by appropriate professionals. Listings displayed on this website may be subject to prior sale or removal from sale. Availability of any listing should always be independently verified. Listing information is provided for consumer personal, non-commercial use, solely to identify potential properties for potential purchase. All other use is strictly prohibited and may violate relevant federal and state law. Data last updated on