7900 Hardwick Drive Unit 827, New Port Richey, FL 34653
- $184,900
- 2
- BD
- 2
- BA
- 1,025
- SqFt







- List Price
- $184,900
- Status
- Active
- Days on Market
- 122
- Price Change
- ▲ $166,410 1779153430
- MLS#
- W7885864
- Property Style
- Condo
- Year Built
- 1988
- Bedrooms
- 2
- Bathrooms
- 2
- Living Area
- 1,025
- Lot Size
- 1,055
- Acres
- 0.02
- Total Acreage
- 0 to less than 1/4
- Building Name
- 8
- Legal Subdivision Name
- Millpond Trace Condo
- MLS Area Major
- New Port Richey
Property Description
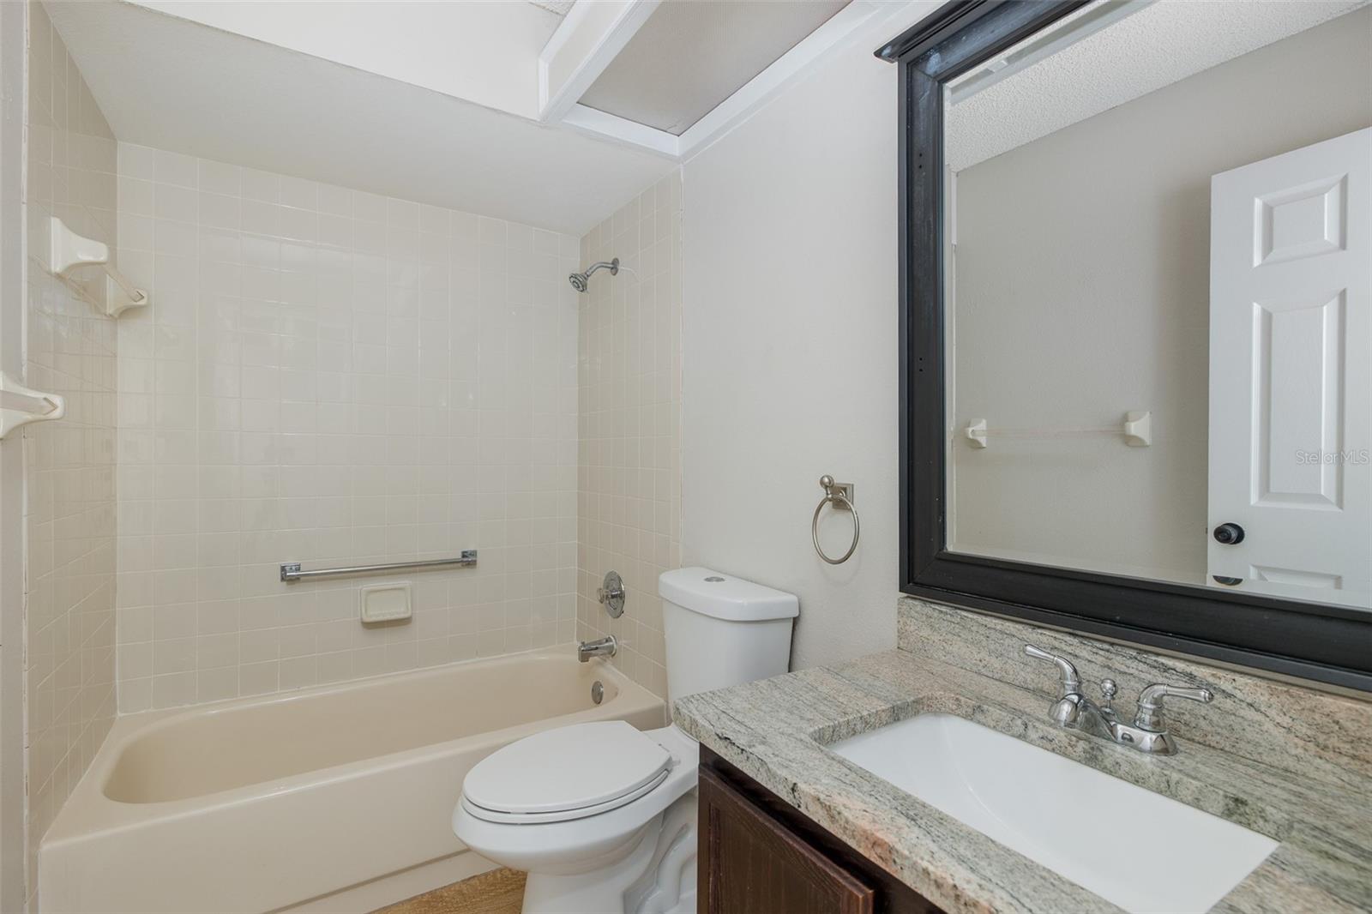
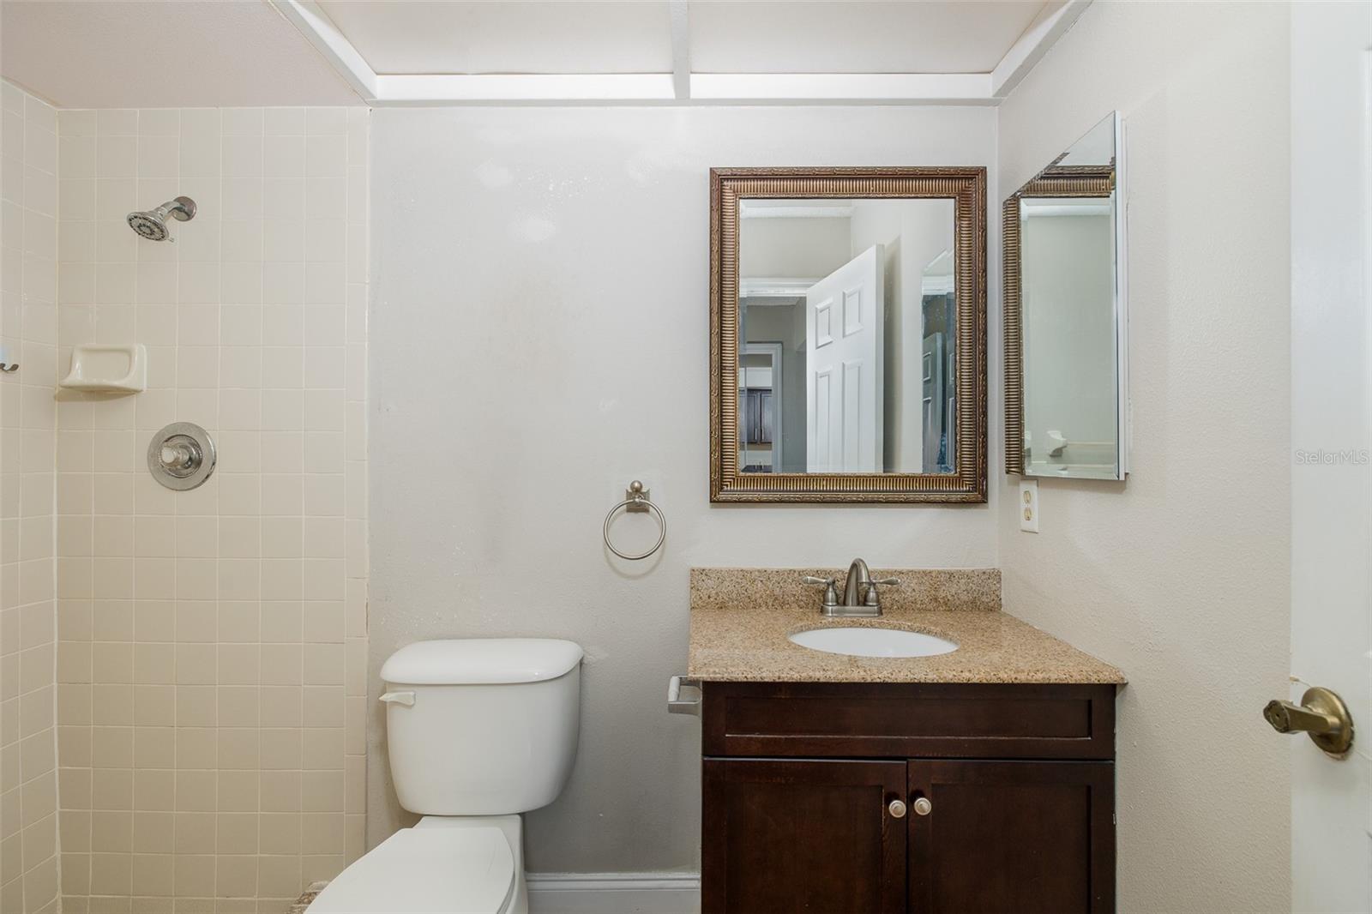
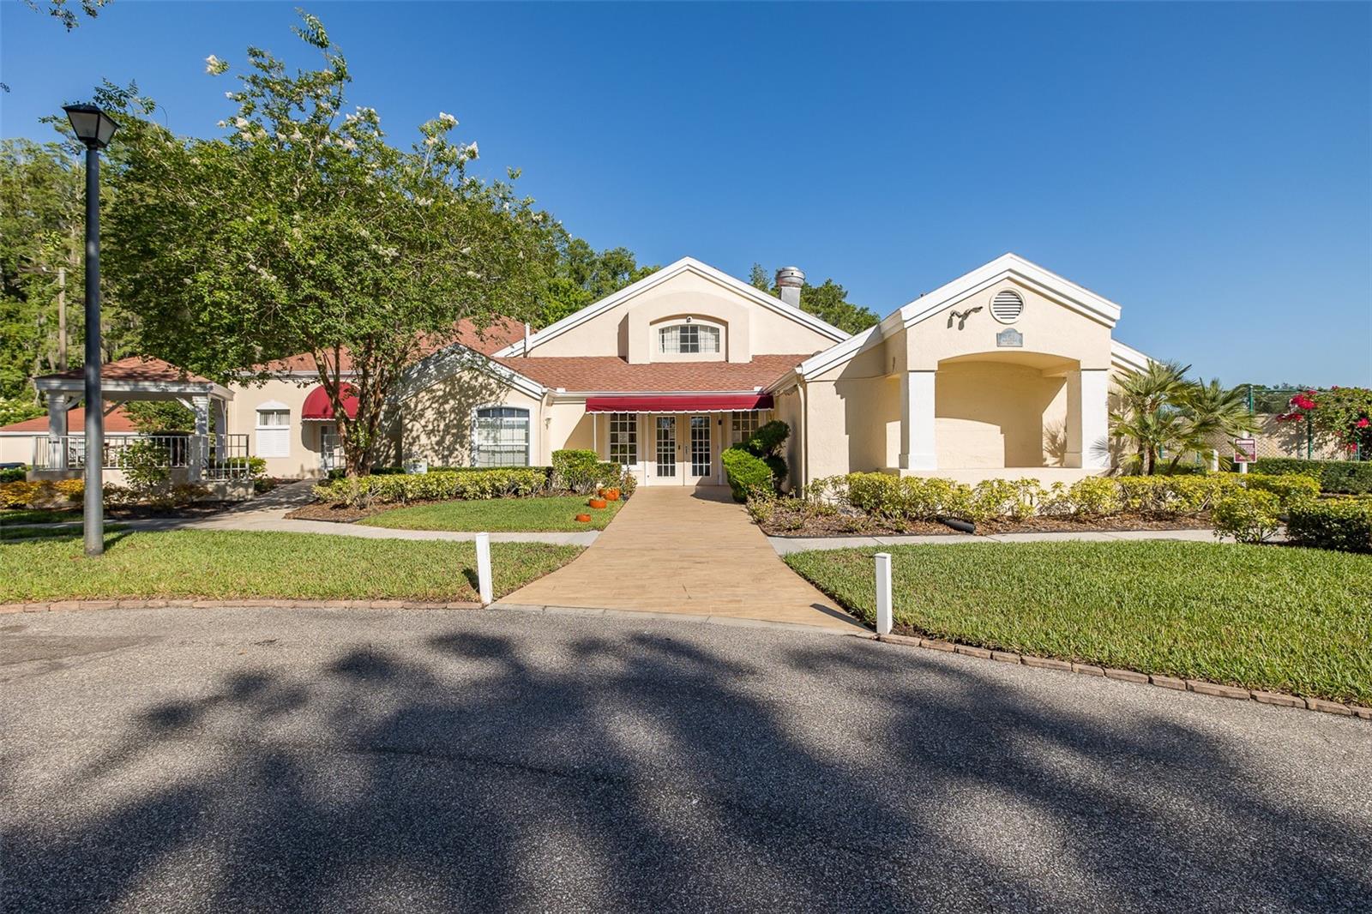
CANNOT VERIFY INCOME? LITTLE, NO, OR NOT SO PERFECT CREDIT? YOU CAN OWN YOUR OWN HOME... SELLER IS OFFERING OWNER FINANCING WITH LITTLE DOWN! This very nice 2 bedroom 2 bath, inside laundry, second floor, oversized corner unit balcony, perfectly remodeled, low HOA fee condo can be yours. With little to no maintenance this is the perfect home for anyone at any points in their life!! Located in the premier neighborhood of Millpond. Close to Trinity and all it has to offer. Millpond is a small easy accessible neighborhood! Just a couple miles away is 5 star restaurants, medical facilities, shopping and A rated schools. This community is nestled amongst lush trees for peace and privacy. COMMUNITY CLUBHOUSE, POOL/SPA, AND TENNIS/PICKLEBALL COURTS! DO NOT MISS OUT ON A ONCE IN A LIFETIME OPPORTUNITY.
/u.realgeeks.media/kellydecarlucci/custom/logo-kd-green.png)
Additional Information
- Taxes
- $2098
- Minimum Lease
- No Minimum
- Hoa Fee
- $425
- HOA Payment Schedule
- Monthly
- Maintenance Includes
- Cable TV, Common Area Taxes, Pool, Escrow Reserves Fund, Maintenance Structure, Maintenance Grounds, Trash
- Community Features
- Association Recreation - Owned, Clubhouse, Deed Restrictions, Pool, Sidewalks
- Property Description
- One Story
- Zoning
- MPUD
- Interior Layout
- Ceiling Fans(s), Stone Counters
- Interior Features
- Ceiling Fans(s), Stone Counters
- Floor
- Laminate
- Appliances
- Built-In Oven, Dishwasher, Disposal, Dryer, Electric Water Heater, Freezer, Microwave, Refrigerator, Washer
- Utilities
- Cable Connected
- Heating
- Central, Electric
- Air Conditioning
- Central Air
- Exterior Construction
- Stucco
- Exterior Features
- Awning(s), Sidewalk
- Roof
- Shingle
- Foundation
- Block
- Pool
- Community
- Elementary School
- Seven Springs Elementary-Po
- Middle School
- Seven Springs Middle-Po
- High School
- J.W. Mitchell High-PO
- Pets
- Allowed
- Max Pet Weight
- 20
- Pet Size
- Very Small (Under 15 Lbs.)
- Floor Number
- 2
- Flood Zone Code
- AE
- Parcel ID
- 16-26-15-004E-00000-8270
- Legal Description
- MILLPOND TRACE A CONDOMINIUM PHASE 8 CB 4 PG 74-76 UNIT 827 AND COMMON ELEMENTS
Listing courtesy of RE/MAX CHAMPIONS. 727-807-7887
Mortgage Calculator
StellarMLS is the source of this information via Internet Data Exchange Program. All listing information is deemed reliable but not guaranteed and should be independently verified through personal inspection by appropriate professionals. Listings displayed on this website may be subject to prior sale or removal from sale. Availability of any listing should always be independently verified. Listing information is provided for consumer personal, non-commercial use, solely to identify potential properties for potential purchase. All other use is strictly prohibited and may violate relevant federal and state law. Data last updated on