3237 Town Avenue, New Port Richey, FL 34655
- $425,000
- 4
- BD
- 2
- BA
- 1,761
- SqFt








- List Price
- $425,000
- Status
- Active
- Days on Market
- 0
- MLS#
- W7888080
- Property Style
- Single Family
- Year Built
- 2001
- Bedrooms
- 4
- Bathrooms
- 2
- Living Area
- 1,761
- Lot Size
- 6,050
- Acres
- 0.14
- Total Acreage
- 0 to less than 1/4
- Legal Subdivision Name
- Longleaf Ph 01
- MLS Area Major
- New Port Richey/Seven Springs/Trinity
Property Description
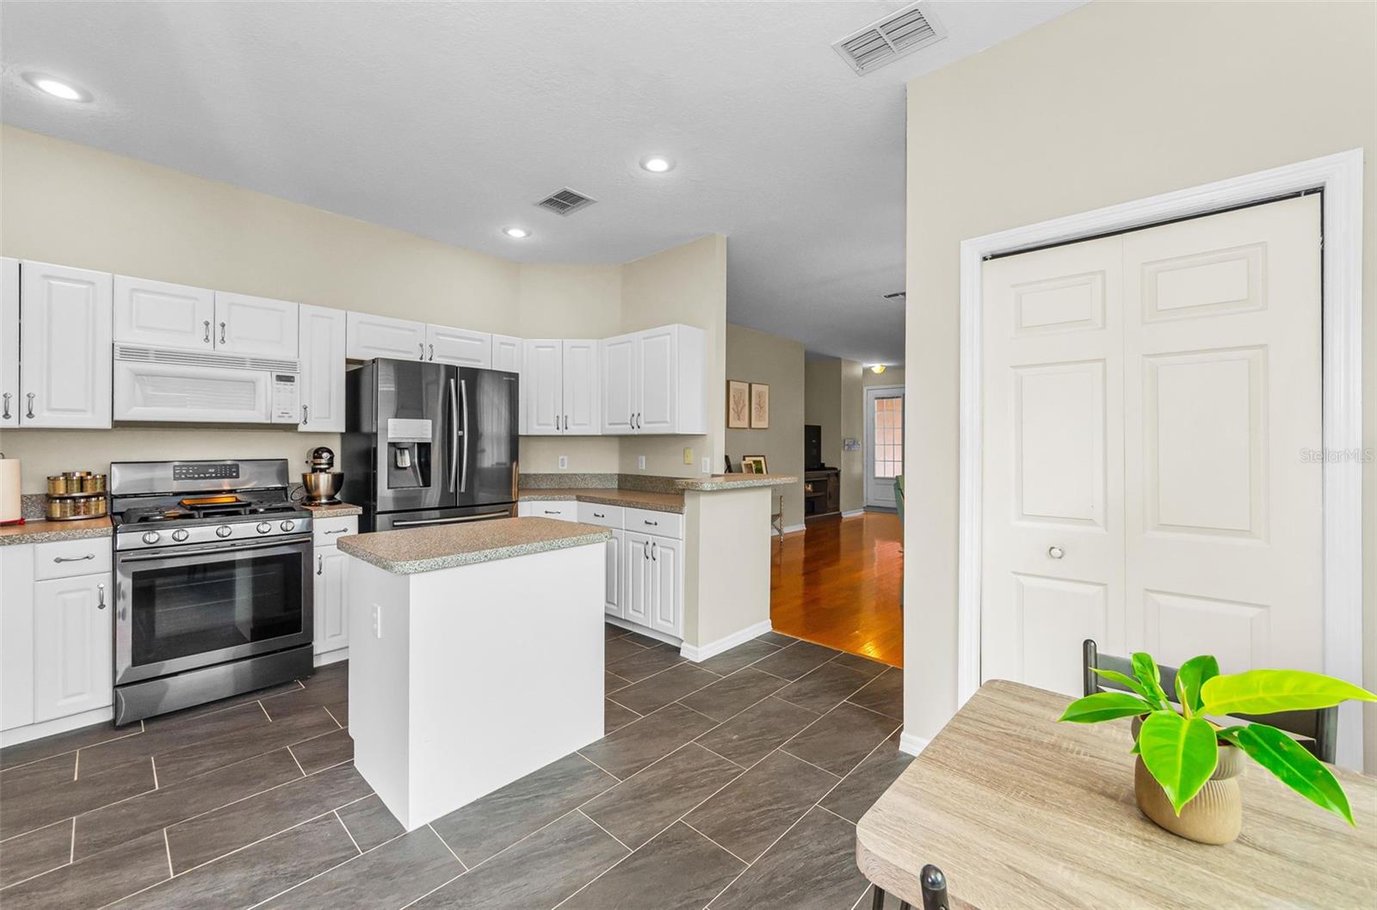
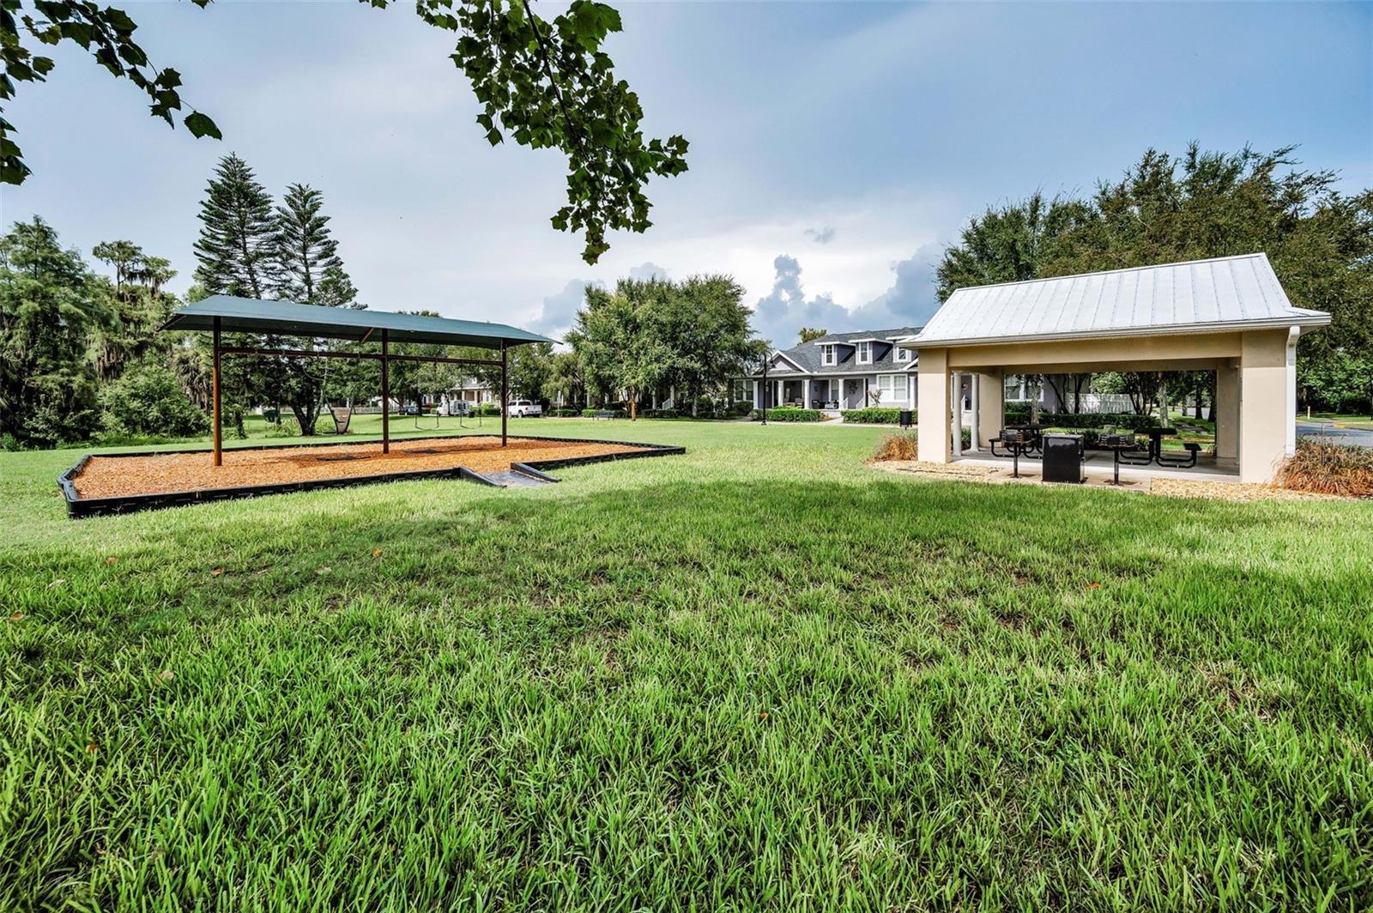
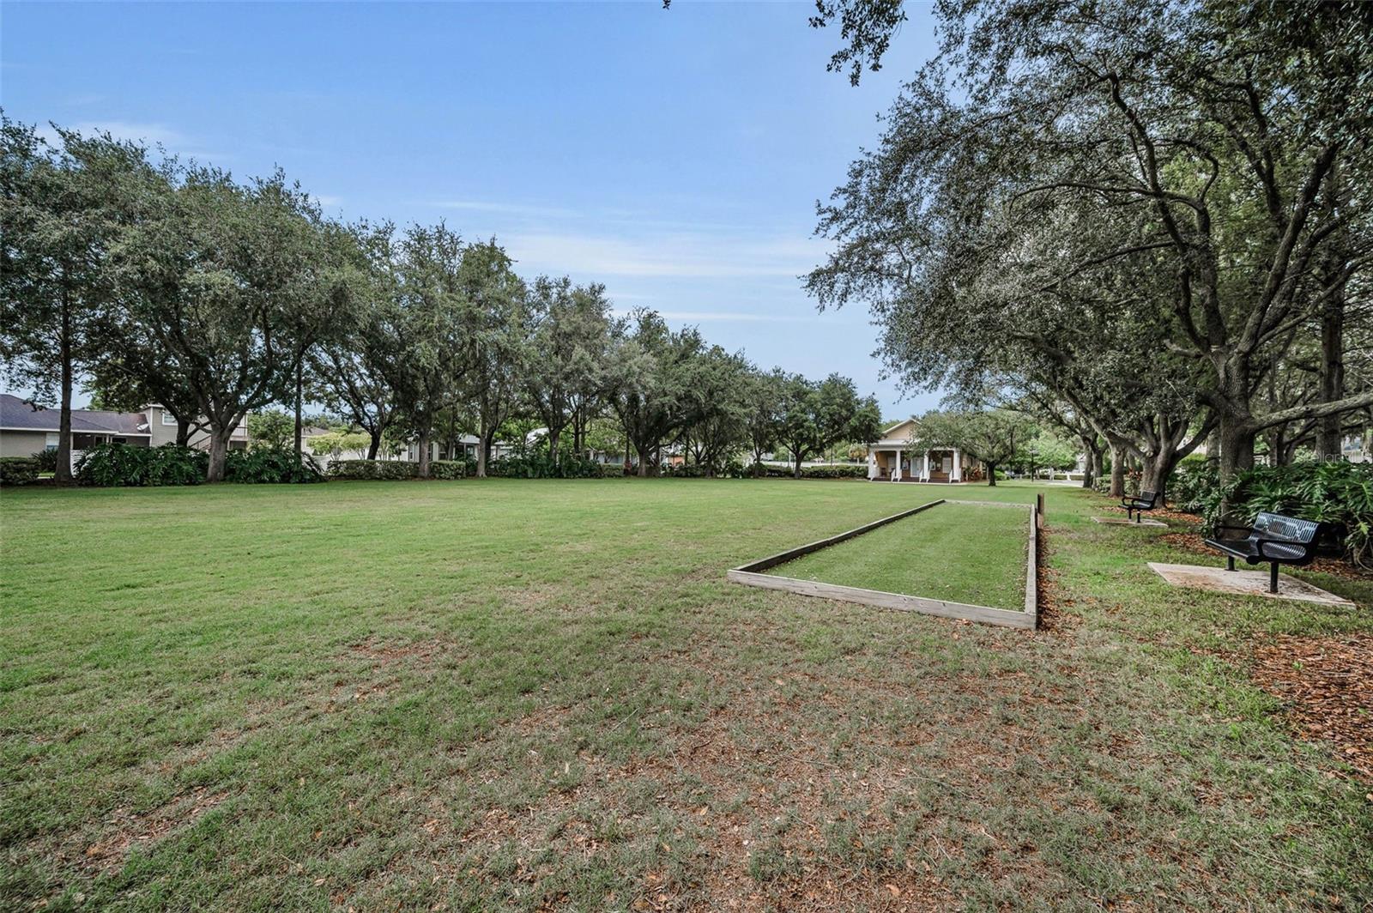
Picture-perfect 4-bedroom, 2-bath home with charming curb appeal in the highly sought after Longleaf Community. The home has a welcoming front porch, and classic picket fence situated on an oversized lot perfect for pets, play or future pool. There is an open floor plan, beautiful wood floors, and thoughtful upgrades throughout. The totally remodeled primary and secondary baths add a fresh, modern touch, while the new roof, new A/C, and recently painted interior and exterior offer peace of mind. A new dishwasher and microwave are being installed to match the existing appliances. Step outside to enjoy the oversized deck constructed of composite material perfect for entertaining and relaxing. Ideally located within walking distance to Longleaf Elementary School, neighborhood restaurant, ice cream shop, and coffee shop, and just minutes from the Starkey bike trail, Starkey Park and Starkey Market. Community features include a heated pool & spa, playgrounds, walking trails, baseball and soccer fields, basketball, volleyball, tennis and pickle ball courts, and frequent neighborhood events.
/u.realgeeks.media/kellydecarlucci/custom/logo-kd-green.png)
Additional Information
- Taxes
- $5094
- Taxes
- $2,634
- Minimum Lease
- 1-2 Years
- HOA Fee
- $185
- HOA Payment Schedule
- Annually
- Maintenance Includes
- Pool
- Location
- Landscaped, Sidewalk
- Community Features
- Deed Restrictions, Park, Playground, Pool, Restaurant, Sidewalks
- Property Description
- One Story
- Zoning
- MPUD
- Interior Layout
- Ceiling Fans(s), Eat-in Kitchen, High Ceilings, Living Room/Dining Room Combo, Open Floorplan, Walk-In Closet(s)
- Interior Features
- Ceiling Fans(s), Eat-in Kitchen, High Ceilings, Living Room/Dining Room Combo, Open Floorplan, Walk-In Closet(s)
- Floor
- Tile, Wood
- Appliances
- Dishwasher, Microwave, Range, Refrigerator
- Utilities
- BB/HS Internet Available, Electricity Connected, Public, Sewer Connected, Water Connected
- Heating
- Central
- Air Conditioning
- Central Air
- Exterior Construction
- Block, Stucco
- Exterior Features
- Sidewalk, Sliding Doors
- Roof
- Shingle
- Foundation
- Slab
- Pool
- Community
- Garage Carport
- 2 Car Garage
- Garage Spaces
- 2
- Garage Features
- Garage Faces Rear
- Elementary School
- Longleaf Elementary-Po
- Middle School
- River Ridge Middle-Po
- High School
- River Ridge High-PO
- Pets
- Allowed
- Flood Zone Code
- X
- Parcel ID
- 17-26-19-0030-00700-0030
- Legal Description
- LONGLEAF PHASE ONE PB 37 PGS 140-147 LOT 3 BLOCK 7 OR 5759 PG 1997
Listing courtesy of RE/MAX CHAMPIONS. 727-807-7887
Mortgage Calculator
StellarMLS is the source of this information via Internet Data Exchange Program. All listing information is deemed reliable but not guaranteed and should be independently verified through personal inspection by appropriate professionals. Listings displayed on this website may be subject to prior sale or removal from sale. Availability of any listing should always be independently verified. Listing information is provided for consumer personal, non-commercial use, solely to identify potential properties for potential purchase. All other use is strictly prohibited and may violate relevant federal and state law. Data last updated on