2999 Brookfield Lane, Clearwater, FL 33761
- $444,900
- 3
- BD
- 2
- BA
- 1,780
- SqFt





- List Price
- $444,900
- Status
- Active
- Days on Market
- 0
- Price Change
- ▲ $600 1785474045
- MLS#
- W7888134
- Property Style
- Villa
- Architectural Style
- Contemporary, Patio Home
- Year Built
- 1996
- Bedrooms
- 3
- Bathrooms
- 2
- Living Area
- 1,780
- Lot Size
- 5,136
- Acres
- 0.12
- Total Acreage
- 0 to less than 1/4
- Legal Subdivision Name
- Brookfield
- MLS Area Major
- Clearwater
Property Description
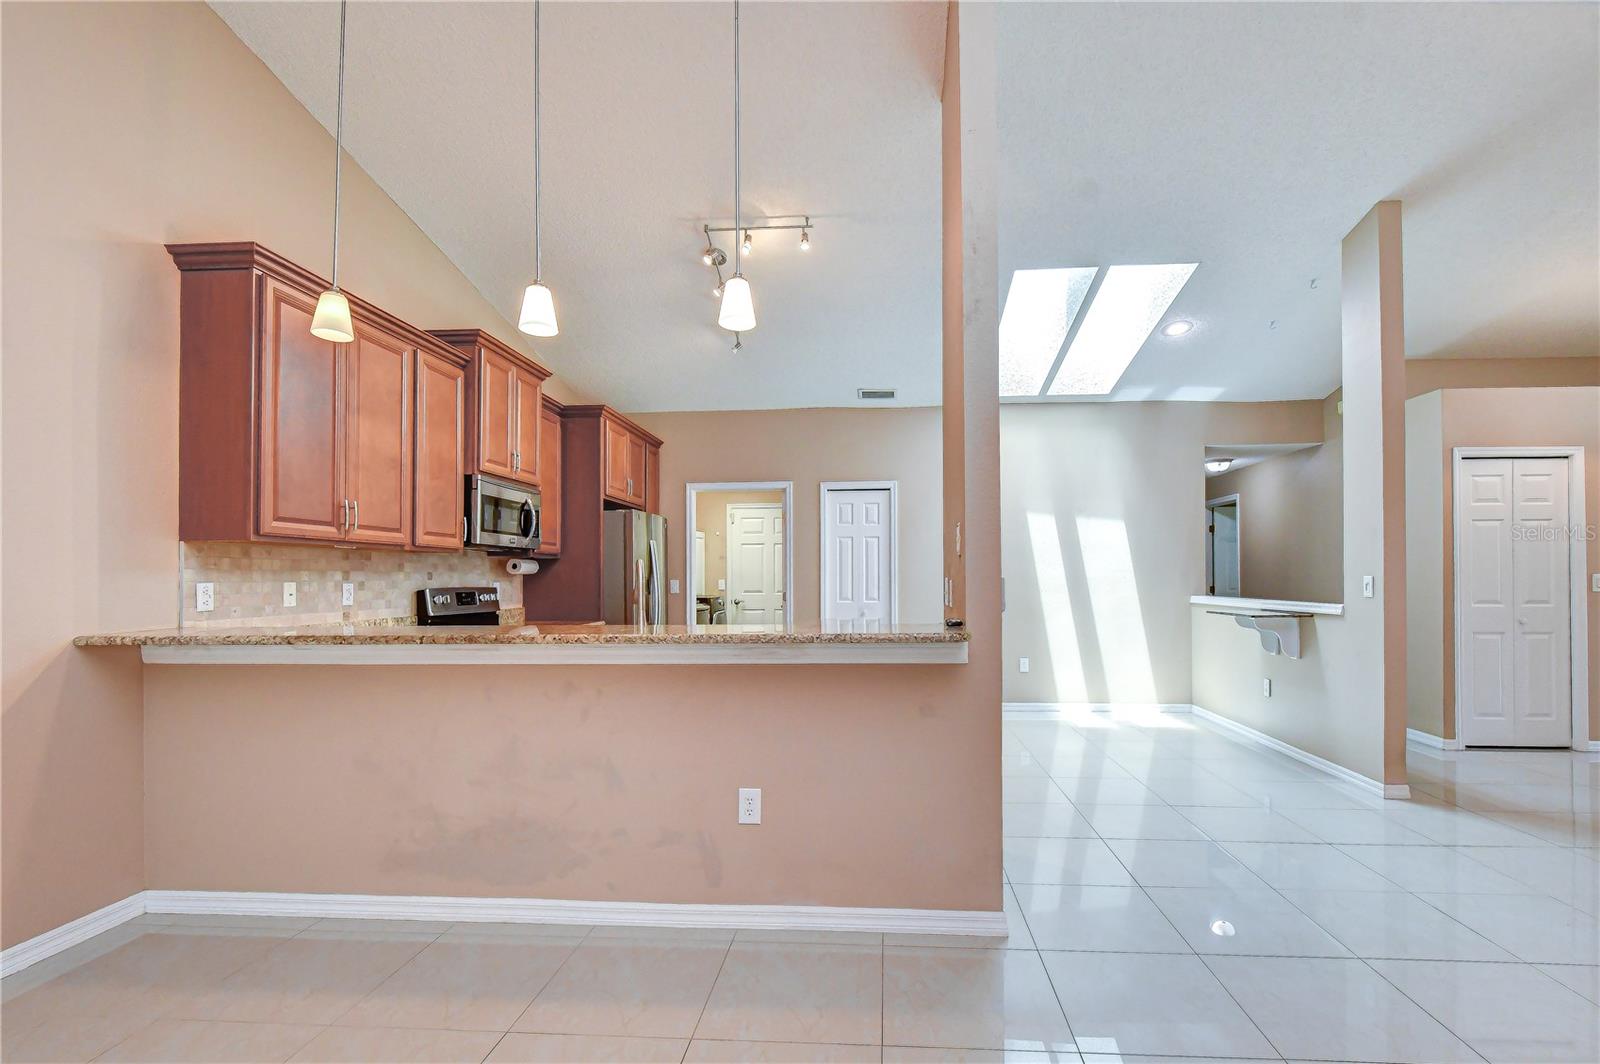
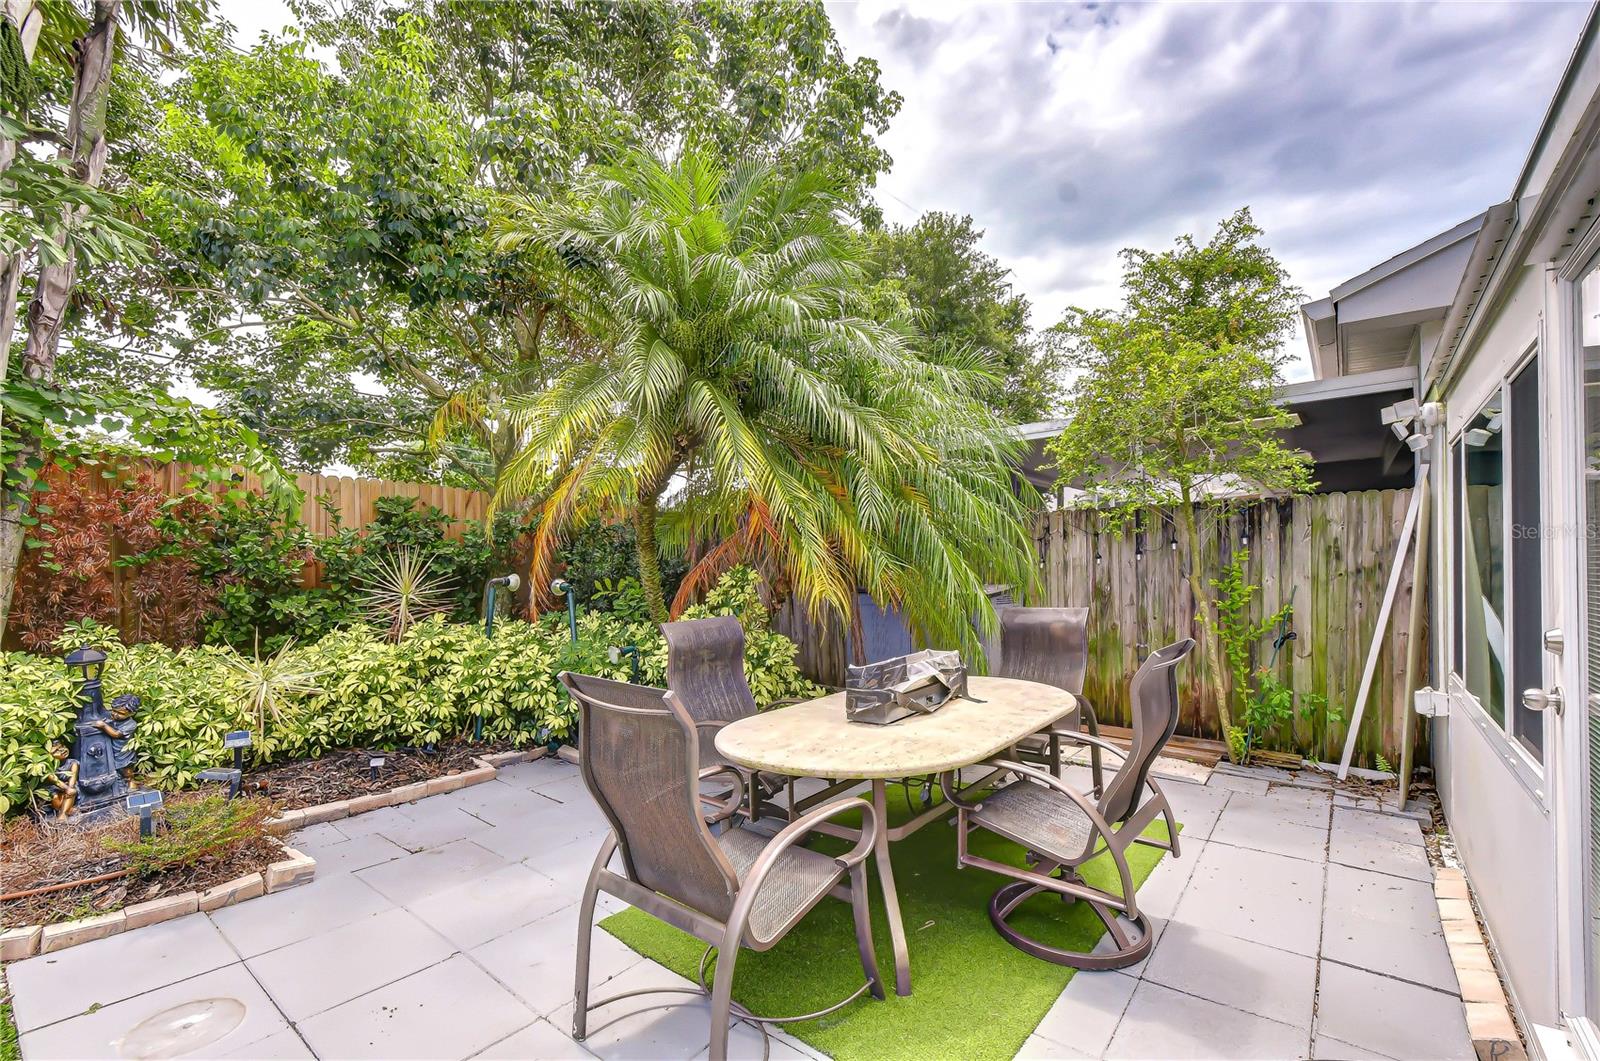
Welcome to 2999 Brookfield Drive, where comfort, style, and peace of mind seamlessly combine. Step into the 3 bedroom 2 bath split/ open floorplan home where you will find an expansive, extended living and room dining area centered around a cozy fireplace—perfect for relaxing or entertaining guests. The light-filled split plan layout includes a flexible 4th bedroom or office space, ideal for remote work, a hobby room, or accommodating visitors. At the heart of the home, the kitchen features rich honey maple cabinetry, granite countertops, a central kitchen island, a convenient breakfast bar, and a eat-in dining area. Whether you are preparing a quick meal or hosting a dinner party, this space is as functional as it is inviting. The private primary suite serves as your personal retreat, featuring a luxurious ensuite bathroom equipped with a soothing garden tub and a spacious walk-in shower. Practical home amenities include an in-unit washer and dryer, a water softener system, and an A/C replaced in 2018 with an integrated UV light system for enhanced air quality and efficiency. For major peace of mind, the home boasts hurricane-impact windows throughout most of the structure, supplemented by storm shutters stored in the garage for the lanai windows. Step outside to your outdoor oasis: a low-maintenance open patio surrounded by lush, beautifully lit landscaping—creating the perfect backdrop for evening relaxation or weekend barbecues. Located in a community where roof maintenance is covered by the HOA, you can enjoy easy, low-stress living at its finest. The Low HOa fees of $325.00 monthly include 2 Community Pools, roof, exterior painting, Lawn mowing, Maintenance Grounds, Pool Maintenance, Trash
/u.realgeeks.media/kellydecarlucci/custom/logo-kd-green.png)
Additional Information
- Taxes
- $2868
- Minimum Lease
- No Minimum
- HOA Fee
- $325
- HOA Payment Schedule
- Monthly
- Maintenance Includes
- Escrow Reserves Fund, Insurance, Maintenance Structure, Maintenance Grounds, Pool, Recreational Facilities
- Location
- In County, Landscaped, Near Public Transit, Sidewalk, Paved
- Community Features
- Association Recreation - Owned, Clubhouse, Deed Restrictions, Pool, Tennis Court(s), Street Lights
- Property Description
- One Story, Attached
- Zoning
- RM-12.5
- Interior Layout
- Ceiling Fans(s), Eat-in Kitchen, Living Room/Dining Room Combo, Open Floorplan, Primary Bedroom Main Floor, Solid Surface Counters, Solid Wood Cabinets, Split Bedroom, Thermostat, Walk-In Closet(s), Window Treatments
- Interior Features
- Ceiling Fans(s), Eat-in Kitchen, Living Room/Dining Room Combo, Open Floorplan, Primary Bedroom Main Floor, Solid Surface Counters, Solid Wood Cabinets, Split Bedroom, Thermostat, Walk-In Closet(s), Window Treatments
- Floor
- Ceramic Tile, Luxury Vinyl
- Appliances
- Dishwasher, Disposal, Dryer, Electric Water Heater, Ice Maker, Microwave, Range, Refrigerator, Washer, Water Softener
- Utilities
- Cable Connected, Electricity Connected, Public, Sewer Connected, Underground Utilities, Water Connected
- Heating
- Central, Electric
- Air Conditioning
- Central Air
- Fireplace Description
- Electric, Living Room
- Exterior Construction
- Block, Stucco
- Exterior Features
- Hurricane Shutters, Private Mailbox, Sidewalk
- Roof
- Shingle
- Foundation
- Slab
- Pool
- Community
- Garage Carport
- 2 Car Garage
- Garage Spaces
- 2
- Garage Features
- Driveway, Garage Door Opener
- Elementary School
- Curlew Creek Elementary-Pn
- Middle School
- Palm Harbor Middle-Pn
- High School
- Countryside High-PN
- Fences
- Fenced, Wood
- Pets
- Allowed
- Pet Size
- Small (16-35 Lbs.)
- Flood Zone Code
- X
- Parcel ID
- 19-28-16-11873-000-0271
- Legal Description
- BROOKFIELD UNIT TWO N 1/2 OF LOT 27
Listing courtesy of RE/MAX CHAMPIONS. 727-807-7887
Mortgage Calculator
StellarMLS is the source of this information via Internet Data Exchange Program. All listing information is deemed reliable but not guaranteed and should be independently verified through personal inspection by appropriate professionals. Listings displayed on this website may be subject to prior sale or removal from sale. Availability of any listing should always be independently verified. Listing information is provided for consumer personal, non-commercial use, solely to identify potential properties for potential purchase. All other use is strictly prohibited and may violate relevant federal and state law. Data last updated on